

For more information regarding the value of a property, please contact us for a free consultation.
137 S Warbler Louisville, CO 80027
Want to know what your home might be worth? Contact us for a FREE valuation!

Our team is ready to help you sell your home for the highest possible price ASAP
Key Details
Sold Price $2,190,000
Property Type Single Family Home
Sub Type Single Family Residence
Listing Status Sold
Purchase Type For Sale
Square Footage 5,109 sqft
Subdivision Sundance 3
MLS Listing ID IRE1066141
Sold Date 10/21/26
Style Contemporary
Bedrooms 6
Full Baths 2
Half Baths 1
Three Quarter Bath 2
HOA Y/N No
Year Built 2026
Annual Tax Amount $1,898
Tax Year 2025
Lot Size 6,534 Sqft
Acres 0.15
Property Sub-Type Single Family Residence
Source ires
Property Description
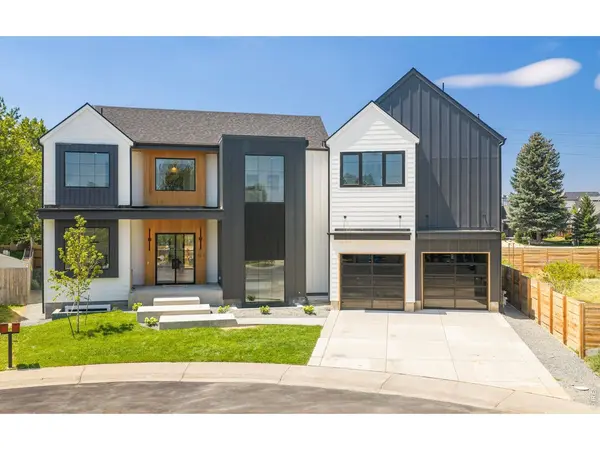
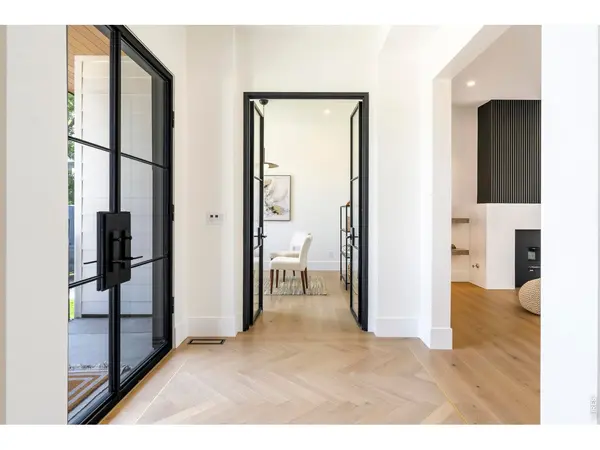
Set on a quiet cul-de-sac in the heart of Louisville, this completely new residence pairs elevated craftsmanship with sophisticated modern style. An expansive open layout unites the kitchen, dining and living spaces beneath 10-foot ceilings, with white oak floors and custom cabinetry creating a refined backdrop for everyday living and entertaining. The kitchen is distinguished by Taj Mahal countertops and backsplash, a generous walk-in pantry and premium Kohler fixtures, while 12-foot sliding glass doors extend the living space to a private patio and professionally landscaped backyard. Upstairs, four bedrooms and a conveniently located laundry room create an ideal, functional layout. The remarkable primary suite features vaulted ceilings, a spa-inspired en-suite bath with a sauna and an expansive walk-in closet. A spacious main-floor office, finished basement with a second living area, six total bedrooms and a three-car garage provide exceptional versatility. Multi-zoned heating and cooling complete this exceptional home just minutes from Louisville's Main Street, shops, schools and parks.
Location
State CO
County Boulder
Community Sundance 3
Area Louisville
Zoning RES
Rooms
Basement Full, Partially Finished, Built-In Radon
Interior
Interior Features Eat-in Kitchen, Cathedral Ceiling(s), Open Floorplan, Pantry, Walk-In Closet(s), Sauna, Wet Bar, Kitchen Island, High Ceilings
Heating Forced Air, Zoned
Cooling Central Air, Ceiling Fan(s)
Flooring Wood
Fireplaces Type Living Room
Appliance Gas Range, Dishwasher, Refrigerator, Bar Fridge, Microwave, Disposal, Fire Alarm
Exterior
Exterior Feature Sprinkler System, Oversized Garage
Parking Features Attached
Garage Spaces 3.0
Fence Partial, Wood
Utilities Available Natural Gas Available, Electricity Available, Other
View Y/N No
Roof Type Composition
Improvements No
Porch Patio
Garage Yes
Building
Lot Description Cul-De-Sac, Level, House Faces East, Paved, Curbs, Gutters, Sidewalks, Street Light
Sewer Public Sewer
Water Public
Architectural Style Contemporary
Level or Stories Two
Structure Type Frame,Wood Siding
New Construction true
Schools
Elementary Schools Fireside
Middle Schools Monarch
High Schools Boulder Valley Dist Re2
School District Boulder Valley Dist Re2
Others
Acceptable Financing Cash, Conventional
Listing Terms Cash, Conventional
Special Listing Condition Corporation
Read Less

NEARBY SCHOOLS & BUSINESSES
GET MORE INFORMATION