


For more information regarding the value of a property, please contact us for a free consultation.
1356 Merl Longmont, CO 80501
Want to know what your home might be worth? Contact us for a FREE valuation!

Our team is ready to help you sell your home for the highest possible price ASAP
Key Details
Sold Price $475,000
Property Type Multi-Family
Sub Type Multi Family
Listing Status Sold
Purchase Type For Sale
Square Footage 1,768 sqft
Subdivision Yeager Garden Greens 2
MLS Listing ID IRE1065363
Sold Date 09/21/26
HOA Y/N No
Year Built 1972
Annual Tax Amount $3,467
Tax Year 2025
Lot Size 10,018 Sqft
Acres 0.23
Property Sub-Type Multi Family
Source ires
Property Description
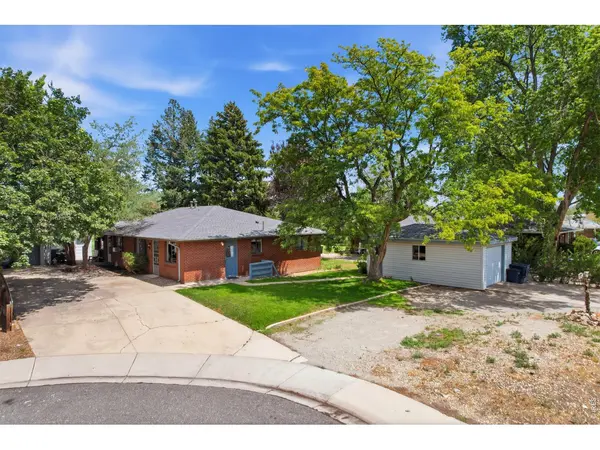
House-hack opportunity in North Longmont - 1356-1358 Merl Place. This front and back unit duplex sits on a quiet cul-de-sac on a 9,978 sqft lot, offering the ideal setup for an owner-occupant: move into the front unit and let the rented back unit help cover your mortgage. The property is well managed and maintained, with a new roof installed in 2023. The front unit is move-in ready with brand new carpet and vinyl flooring, plus all current appliances included. Both units share a mirrored 884 sqft floor plan with two bedrooms, one bathroom, a kitchen, dining room, living room, and a laundry closet with side-by-side washer/dryer hookups. Each unit has its own detached one-car garage plus a long shared driveway with extra parking.Live in the front, collect rent from the back, and build equity while your tenant helps pay it down - a classic house-hacking strategy that lowers your monthly housing cost from day one. The back unit's garage door is scheduled for repair- it currently does not open. Whether you're a first-time buyer looking to offset your mortgage or an investor looking for a solidly performing asset, this property offers flexibility with immediate rental income Let's get you home!
Location
State CO
County Boulder
Community Yeager Garden Greens 2
Area Longmont
Zoning RMN
Direction From Main Street, go West on 21st Ave, left on Gay St, right on Merl Pl, duplex on the right.
Rooms
Basement None
Interior
Interior Features Separate Dining Room, Washer/Dryer Hookup
Heating Forced Air
Cooling Ceiling Fan(s)
Appliance No Units Furnished, Electric Range, Dishwasher, Refrigerator
Exterior
Exterior Feature Sprinkler System
Parking Features Garage Door Opener
Utilities Available Natural Gas Available, Electricity Available
View Y/N No
Roof Type Composition
Improvements No
Porch Patio
Garage No
Building
Lot Description Cul-De-Sac
Sewer Public Sewer
Water Public
Level or Stories One
Structure Type Brick
New Construction false
Schools
Elementary Schools Northridge
Middle Schools Longs Peak
High Schools St Vrain Dist Re 1J
School District St Vrain Dist Re 1J
Others
Acceptable Financing Cash, Conventional
Listing Terms Cash, Conventional
Special Listing Condition Private Owner
Read Less

NEARBY SCHOOLS & BUSINESSES
GET MORE INFORMATION