

For more information regarding the value of a property, please contact us for a free consultation.
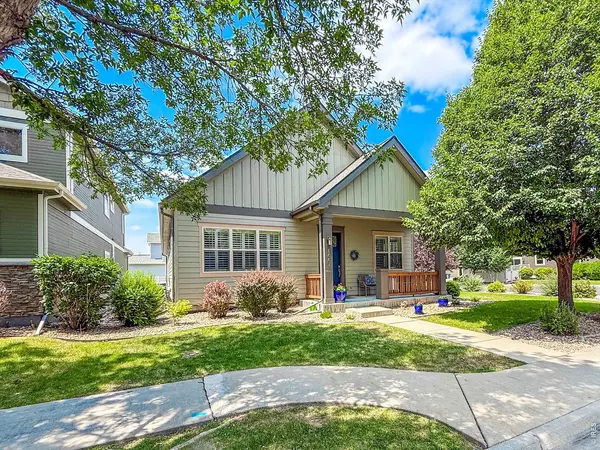
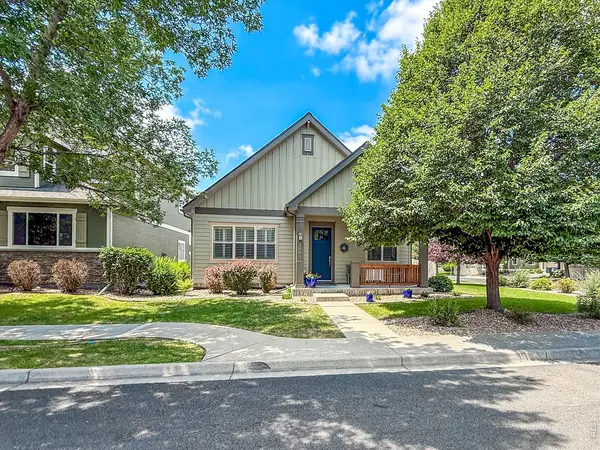
1441 Moonlight Longmont, CO 80504
Want to know what your home might be worth? Contact us for a FREE valuation!

Our team is ready to help you sell your home for the highest possible price ASAP
Key Details
Sold Price $600,000
Property Type Single Family Home
Sub Type Single Family Residence
Listing Status Sold
Purchase Type For Sale
Square Footage 1,832 sqft
Subdivision Eastgate Flg 1
MLS Listing ID IRE1062729
Sold Date 09/04/26
Style Patio Home
Bedrooms 2
Full Baths 1
Three Quarter Bath 1
HOA Fees $155/mo
HOA Y/N Yes
Year Built 2012
Annual Tax Amount $3,844
Tax Year 2025
Lot Size 5,662 Sqft
Acres 0.13
Property Sub-Type Single Family Residence
Source ires
Property Description
Welcome to 1441 Moonlight Drive, a beautifully maintained lock-and-leave patio home situated on a desirable corner lot, offering added privacy and curb appeal. Designed for comfortable living and easy maintenance, this home showcases stunning white oak hardwood floors, luxurious Australian wool carpeting, and elegant plantation shutters throughout. The well-appointed kitchen features stainless steel appliances, convenient pull-out drawers, and ample workspace for both everyday living and entertaining. Step outside to the pergola-covered patio with shades, creating a comfortable outdoor retreat for relaxing or hosting guests. A standout feature of the home is the spacious bonus room above the garage, offering endless possibilities as a home office, hobby room, fitness area, or guest retreat. This versatile space includes its own dedicated split-unit heating and cooling system for year-round comfort. With thoughtful upgrades, low-maintenance living, a prime corner lot location, and inviting indoor and outdoor spaces, this lovely home is ready for you to move in and enjoy. Come discover all that 1441 Moonlight Drive has to offer!
Location
State CO
County Boulder
Community Eastgate Flg 1
Area Longmont
Zoning SFR
Rooms
Family Room 1
Basement None, Crawl Space
Interior
Interior Features Eat-in Kitchen, Open Floorplan, Walk-In Closet(s), High Ceilings
Heating Forced Air
Cooling Central Air, Ceiling Fan(s)
Flooring Wood
Fireplaces Type Insert
Appliance Gas Range, Dishwasher, Refrigerator, Bar Fridge, Washer, Dryer, Microwave, Disposal, Fire Alarm
Exterior
Exterior Feature Sprinkler System, Oversized Garage
Parking Features Garage Door Opener, Attached
Garage Spaces 2.0
Fence Partial
Community Features Park, Trail(s)
Utilities Available Natural Gas Available, Electricity Available, Cable Available, Satellite Avail, High Speed Avail
View Y/N Yes
View Hills
Roof Type Composition
Improvements No
Porch Patio, Enclosed
Garage Yes
Building
Lot Description Corner Lot, Paved, Curbs, Gutters, Sidewalks, Street Light, Alley, Fire Hydrant within 500 Feet
Water City
Architectural Style Patio Home
Level or Stories One
Structure Type Frame
New Construction false
Schools
Elementary Schools Fall River
Middle Schools Trail Ridge
High Schools St Vrain Dist Re 1J
School District St Vrain Dist Re 1J
Others
HOA Fee Include Common Amenities,Snow Removal,Maintenance Grounds,Management
Acceptable Financing Cash, Conventional, FHA, VA
Listing Terms Cash, Conventional, FHA, VA
Special Listing Condition Private Owner
Read Less

NEARBY SCHOOLS & BUSINESSES
GET MORE INFORMATION