

For more information regarding the value of a property, please contact us for a free consultation.
223 Cardinal Longmont, CO 80501
Want to know what your home might be worth? Contact us for a FREE valuation!

Our team is ready to help you sell your home for the highest possible price ASAP
Key Details
Sold Price $238,323
Property Type Condo
Sub Type Condominium
Listing Status Sold
Purchase Type For Sale
Square Footage 1,050 sqft
Subdivision Blue Vista Condo Ph 12
MLS Listing ID IRE1058547
Sold Date 09/04/26
Style Condo(Detached Only)
Bedrooms 3
Full Baths 1
Three Quarter Bath 1
HOA Fees $358/mo
HOA Y/N Yes
Year Built 2010
Annual Tax Amount $1,133
Tax Year 2025
Lot Size 2,613 Sqft
Acres 0.06
Property Sub-Type Condominium
Source ires
Property Description
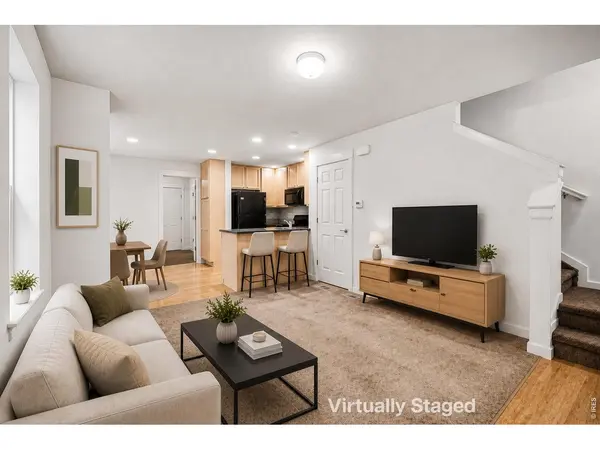
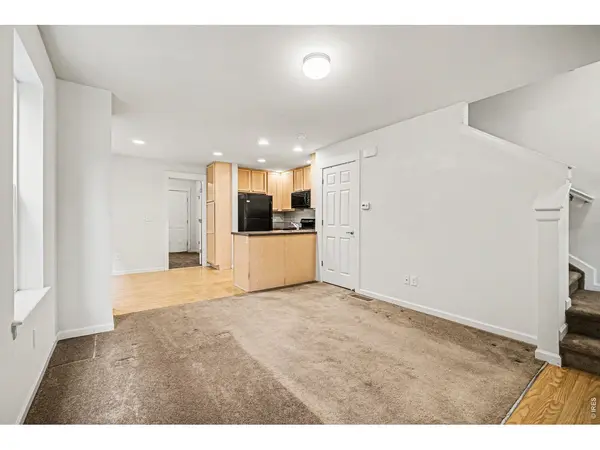
Charming "Wee Cottage" in southwest Longmont's desirable Blue Vista neighborhood. Don't let the cozy footprint fool you - this efficient floor plan delivers 3 bedrooms, 2 bathrooms, and a livability that punches well above its size. The screened-in porch is the showstopper: perfect for morning coffee, summer evenings, and Colorado outdoor living without the mosquitos. Walk to the Longmont Recreation Center and Longmont Museum, enjoy nearby open space and neighborhood trails, and reach Main Street (Hwy 287), shopping, dining, and the Boulder commute in minutes. Right-sized, character-rich, and ready for its next chapter. This property is part of Thistle Communities Affordable Housing Program. All potential buyers must first be income and asset qualified through Thistle Community Housing. We are no longer accepting applications for this property and we have halted all showings. See Broker Remarks for details.
Location
State CO
County Boulder
Community Blue Vista Condo Ph 12
Area Longmont
Zoning XLG
Direction Use your favorite GPS. Find Quail Road near Longmont Rec Center. Turn south on Cardinal Way. Park on street.
Rooms
Basement Crawl Space
Interior
Heating Forced Air
Cooling Central Air
Appliance Gas Range, Dishwasher, Refrigerator, Washer, Dryer, Microwave, Disposal, Fire Alarm
Exterior
Parking Features Detached
Garage Spaces 1.0
Community Features Trail(s)
Utilities Available Natural Gas Available, Electricity Available, High Speed Avail
View Y/N No
Roof Type Composition
Improvements No
Porch Enclosed
Garage Yes
Building
Sewer Public Sewer
Water City
Architectural Style Condo(Detached Only)
Level or Stories Two
Structure Type Frame
New Construction false
Schools
Elementary Schools Burlington
Middle Schools Sunset Middle
High Schools St Vrain Dist Re 1J
School District St Vrain Dist Re 1J
Others
HOA Fee Include Trash,Snow Removal,Exterior Maintenance
Acceptable Financing Conventional, VA
Listing Terms Conventional, VA
Special Listing Condition Private Owner, Permanent Affordable Housing
Read Less

NEARBY SCHOOLS & BUSINESSES
GET MORE INFORMATION