

For more information regarding the value of a property, please contact us for a free consultation.
6621 Desert Willow #1 Fort Collins, CO 80525
Want to know what your home might be worth? Contact us for a FREE valuation!

Our team is ready to help you sell your home for the highest possible price ASAP
Key Details
Sold Price $295,000
Property Type Condo
Sub Type Condominium
Listing Status Sold
Purchase Type For Sale
Square Footage 1,168 sqft
Subdivision Provincetowne
MLS Listing ID IRE1063681
Sold Date 09/04/26
Style Contemporary
Bedrooms 3
Full Baths 2
HOA Fees $375/mo
HOA Y/N Yes
Year Built 2003
Annual Tax Amount $1,946
Tax Year 2025
Lot Size 1,306 Sqft
Acres 0.03
Property Sub-Type Condominium
Source ires
Property Description
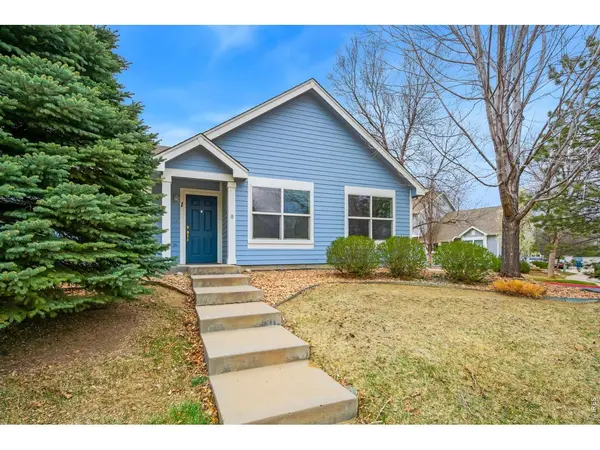
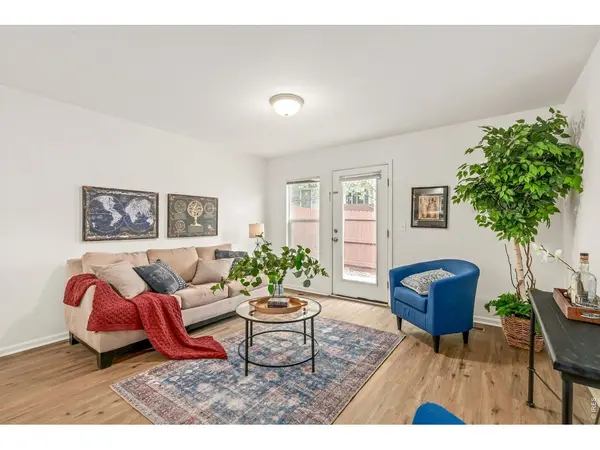
FRESH INTERIOR PAINT & BRAND NEW CARPET! Rare ranch-style end-unit condo offers a premier "no-stairs" lifestyle with the added privacy of only one shared wall! This bright and airy 3-bed, 2-bath home features an open floor plan with brand-new carpet throughout and extra windows that flood the space with natural light. The primary suite serves as a true retreat, complete with a walk-in closet and en-suite bath. Perfectly positioned in South Fort Collins, you are just minutes from the best retail and dining along the Harmony corridor and Front Range Village. Enjoy a low-maintenance lifestyle with an HOA that covers water, sewer, trash, and snow removal. Close to I-25 and local trails, this move-in-ready gem combines single-level accessibility with an unbeatable location. Previously rented for $1950/mo-great investment opportunity! Don't miss it!
Location
State CO
County Larimer
Community Provincetowne
Area Fort Collins
Zoning LMN
Rooms
Basement None, Crawl Space
Interior
Interior Features Open Floorplan
Heating Forced Air
Cooling Central Air
Appliance Electric Range, Dishwasher, Refrigerator, Washer, Dryer, Microwave, Disposal
Exterior
Parking Features None
Community Features Park
Utilities Available Natural Gas Available, Electricity Available, High Speed Avail
View Y/N No
Roof Type Composition
Improvements No
Porch Patio
Garage Yes
Building
Lot Description Corner Lot, House Faces East, Paved, Curbs, Gutters, Sidewalks, Street Light
Sewer Public Sewer
Water District
Architectural Style Contemporary
Level or Stories One
Structure Type Frame
New Construction false
Schools
Elementary Schools Cottonwood
Middle Schools Erwin, Lucile
High Schools Thompson R2-J
School District Thompson R2-J
Others
HOA Fee Include Common Amenities,Trash,Snow Removal,Maintenance Grounds,Management,Utilities,Exterior Maintenance,Water,Insurance,Sewer
Acceptable Financing Cash, Conventional, FHA, VA
Listing Terms Cash, Conventional, FHA, VA
Special Listing Condition Private Owner
Read Less

NEARBY SCHOOLS & BUSINESSES
GET MORE INFORMATION