

For more information regarding the value of a property, please contact us for a free consultation.
8036 James Niwot, CO 80503
Want to know what your home might be worth? Contact us for a FREE valuation!

Our team is ready to help you sell your home for the highest possible price ASAP
Key Details
Sold Price $1,275,000
Property Type Single Family Home
Sub Type Single Family Residence
Listing Status Sold
Purchase Type For Sale
Square Footage 3,218 sqft
Subdivision Johnson Farm
MLS Listing ID IRE1065528
Sold Date 09/04/26
Style Contemporary
Bedrooms 5
Full Baths 1
Three Quarter Bath 2
HOA Fees $165/mo
HOA Y/N Yes
Year Built 1991
Annual Tax Amount $7,397
Tax Year 2025
Lot Size 9,583 Sqft
Acres 0.22
Property Sub-Type Single Family Residence
Source ires
Property Description
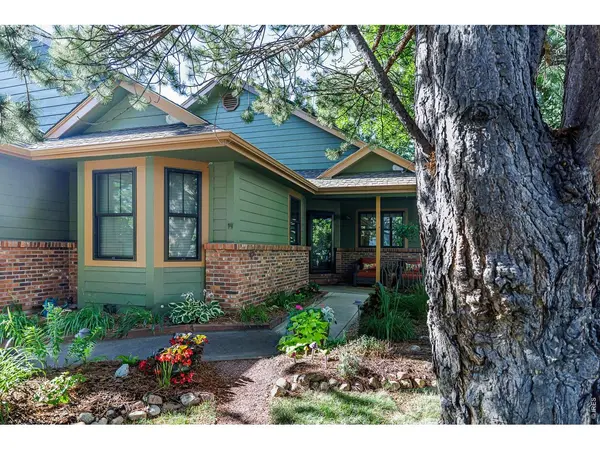
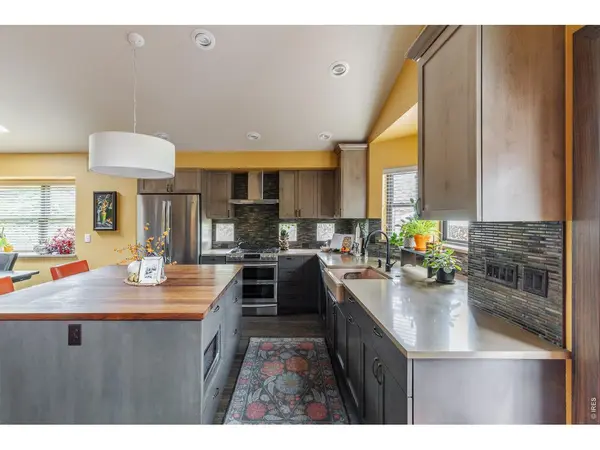
Welcome to 8036 James Court, a beautifully updated and exceptionally well-maintained open floor plan home tucked into a peaceful Niwot setting. Thoughtful improvements throughout create a fresh, inviting feel, while all-new bathrooms feature stylish finishes, updated fixtures, and carefully selected details that balance elegance with everyday function. Comfortable, light-filled living spaces flow easily for daily life and entertaining, while several versatile rooms offer valuable flexibility. A main floor primary bedroom makes for convenient and easy living. Create a home office, fitness room, guest space, playroom, studio or quiet retreat-the home readily adapts to your changing needs. A solar lease of just $99 per month has only seven years remaining on its original 20-year term.Outside, the beautiful backyard feels like a private garden retreat, with mature landscaping and thoughtfully tended garden spaces providing color, charm and a peaceful setting. A large patio offers plenty of room for outdoor dining, summer gatherings or relaxing with a morning cup of coffee, while the quaint storage shed with a covered sitting area keeps gardening tools and outdoor essentials conveniently organized.Best of all, the heart of Niwot is right outside your door. Walk across the street to Niwot Market, then continue to local restaurants, coffee shops, boutiques and everyday conveniences in Cottonwood Square and historic downtown Niwot. Leave the car at home and enjoy summer concerts, First Friday celebrations, seasonal festivals, community parades and the many events that give Niwot its warm, small-town spirit.Move-in ready and exceptionally walkable, 8036 James Court combines meticulous care, thoughtful updates, flexible living spaces and a beautiful outdoor setting with effortless access to everything that makes Niwot such a treasured place to call home.
Location
State CO
County Boulder
Community Johnson Farm
Area Suburban Plains
Zoning RR
Direction Hwy 119/Diagonal Hwy & Niwot Rd. Travel east on Niwot Rd, Turn left/north on Meadowdale Drive, take your first left on James Ct. Home is on your left.
Rooms
Family Room 1
Basement Partial, Partially Finished
Interior
Interior Features Eat-in Kitchen, Separate Dining Room, Cathedral Ceiling(s), Open Floorplan, Workshop, Bay or Bow Window, Natural Woodwork, Walk-In Closet(s), Washer/Dryer Hookup, Skylights
Heating Forced Air
Cooling Central Air, Whole House Fan
Flooring Wood
Fireplaces Type Electric
Appliance Electric Range, Gas Range, Dishwasher, Refrigerator, Washer, Dryer, Microwave, Disposal, Fire Alarm
Exterior
Exterior Feature Sprinkler System
Parking Features Garage Door Opener, Attached
Garage Spaces 2.0
Fence Fenced, Wood
Utilities Available Natural Gas Available
View Y/N No
Roof Type Composition
Improvements No
Porch Patio
Garage Yes
Building
Lot Description Cul-De-Sac, Evergreen Trees, Paved
Sewer Public Sewer
Water District
Architectural Style Contemporary
Level or Stories One
Structure Type Frame,Brick
New Construction false
Schools
Elementary Schools Niwot
Middle Schools Sunset Middle
High Schools St Vrain Dist Re 1J
School District St Vrain Dist Re 1J
Others
HOA Fee Include Common Amenities
Acceptable Financing Cash, Conventional
Listing Terms Cash, Conventional
Special Listing Condition Private Owner
Read Less

NEARBY SCHOOLS & BUSINESSES
GET MORE INFORMATION