

For more information regarding the value of a property, please contact us for a free consultation.
10518 Bellaire Thornton, CO 80233
Want to know what your home might be worth? Contact us for a FREE valuation!

Our team is ready to help you sell your home for the highest possible price ASAP
Key Details
Sold Price $570,000
Property Type Single Family Home
Sub Type Single Family Residence
Listing Status Sold
Purchase Type For Sale
Square Footage 2,634 sqft
Subdivision Wyndemere
MLS Listing ID IRE8965671
Sold Date 08/31/26
Style Contemporary
Bedrooms 4
Full Baths 2
Half Baths 1
Three Quarter Bath 1
HOA Y/N No
Year Built 1995
Annual Tax Amount $3,849
Tax Year 2025
Lot Size 5,662 Sqft
Acres 0.13
Property Sub-Type Single Family Residence
Source ires
Property Description
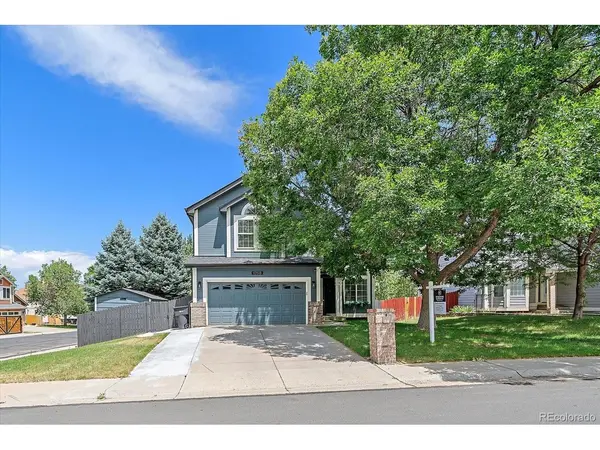
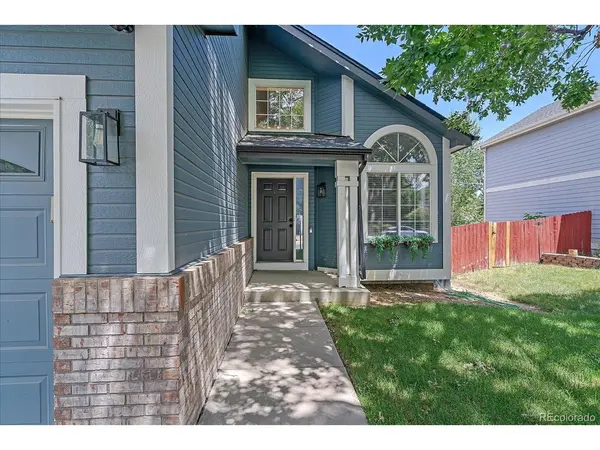
Beautifully updated home with a finished basement with bedroom and bath * No HOA * Fiber internet available * 220V electrical service. Updated two-story home on a corner lot offering 4 bedrooms, 4 bathrooms, a flexible floor plan with multiple living spaces. Recent improvements include new roof, exterior paint, central A/C, updated flooring, interior paint, lighting, plumbing fixtures, remodeled interior finishes, providing move-in-ready home with modern updates throughout. The open main level features vaulted ceilings, high ceilings, abundant natural light, a gas fireplace with stone surround, an eat-in kitchen, granite countertops, pantry, updated appliances, and generous cabinet and workspace. The adjoining living and dining areas create an open layout ideal for everyday living and entertaining. Upstairs, the spacious primary suite includes a walk-in closet and an updated five-piece bath with a large soaking tub. Two additional bedrooms and a full bath complete the upper level. The finished basement expands the living space with a fourth bedroom featuring an egress window, a 3/4 bath, or flexible space for a recreation room, home office, fitness area, or guest accommodations. Outside, enjoy a private yard with an automatic sprinkler system, deck, mature landscaping, and additional outdoor space for relaxing or entertaining. The attached two-car garage includes 220V electrical service for workshop equipment or future EV charging capability. Wired high-speed fiber internet is available for remote work, streaming, and gaming. Located approximately 0.9 miles from the N Line Light Rail station and near Carpenter Recreation Center, Riverdale Open Space, Eastlake Nature Area, neighborhood trails, shopping, dining, and major commuter routes including I-25, I-76, HWY85, E-470, easy access throughout the Denver metro area. Updated systems, flexible living spaces, outdoor amenities, and a central location combine to create an exceptional opportunity with no HOA.
Location
State CO
County Adams
Community Wyndemere
Area Metro Denver
Zoning RES
Rooms
Family Room 1
Basement Partial, Partially Finished, Crawl Space, Slab
Interior
Interior Features Eat-in Kitchen, Cathedral Ceiling(s), Open Floorplan, Pantry, Walk-In Closet(s)
Heating Forced Air
Cooling Central Air, Ceiling Fan(s)
Fireplaces Type Gas, Family Room, One
Appliance Self Cleaning Oven, Dishwasher, Refrigerator, Washer, Dryer, Microwave, Disposal, Fire Alarm
Exterior
Parking Features Attached
Garage Spaces 2.0
Fence Partial
Utilities Available Electricity Available, Cable Available
View Y/N No
Roof Type Fiberglass
Porch Deck
Garage Yes
Building
Lot Description Corner Lot, Outbuildings, House Faces West, Paved
Sewer Public Sewer
Water City
Architectural Style Contemporary
Level or Stories Two
Structure Type Frame,Wood Siding
New Construction false
Schools
Elementary Schools Riverdale
Middle Schools Shadow Ridge
High Schools Adams Co. Dist 12
School District Adams Co. Dist 12
Others
Acceptable Financing Cash, Conventional, FHA, VA
Listing Terms Cash, Conventional, FHA, VA
Special Listing Condition Private Owner
Read Less

NEARBY SCHOOLS & BUSINESSES
GET MORE INFORMATION