

For more information regarding the value of a property, please contact us for a free consultation.
9374 E 107th Commerce City, CO 80640
Want to know what your home might be worth? Contact us for a FREE valuation!

Our team is ready to help you sell your home for the highest possible price ASAP
Key Details
Sold Price $315,900
Property Type Townhouse
Sub Type Townhouse
Listing Status Sold
Purchase Type For Sale
Square Footage 1,356 sqft
Subdivision Belle Creek
MLS Listing ID IRE8643062
Sold Date 08/31/26
Bedrooms 2
Full Baths 1
Half Baths 1
Three Quarter Bath 1
HOA Fees $500/mo
HOA Y/N Yes
Year Built 2005
Annual Tax Amount $3,867
Tax Year 2025
Lot Size 1,742 Sqft
Acres 0.04
Property Sub-Type Townhouse
Source ires
Property Description
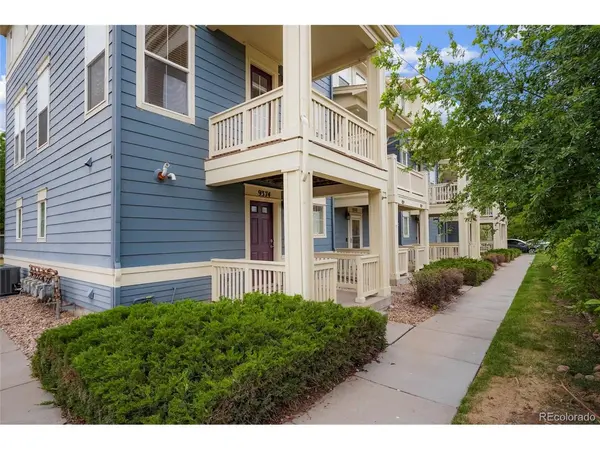
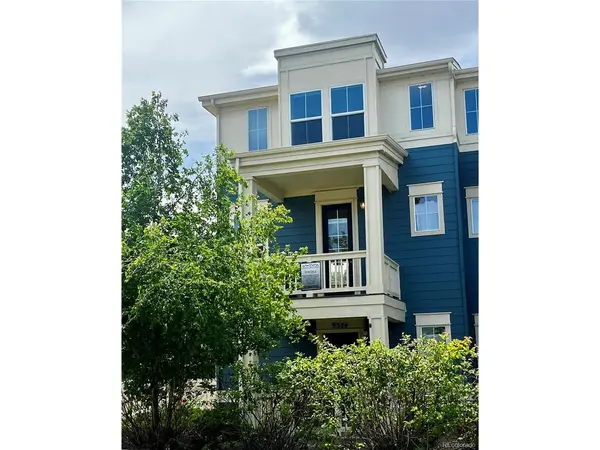
Come and make an offer on this beautiful 'End Unit' townhome with 2 bedrooms, 2 1/2 baths, and a 2 car attached garage! Lots of windows for lots of bright natural light. Enter the covered front patio into your foyer where you can also enter from the garage. Laundry/utility room and mud room area off of Foyer(washer/dryer included). Head upstairs to the main open concept living area, open to dining space and kitchen as well as a half bath. Living area opens up to another covered patio/deck great for entertaining or just simply grilling and relaxing in your own quiet oasis! The kitchen has stainless appliances that are all included, and a great window shelf for your plants and herbs. Head upstairs to a lofted area with a built-in desk to use as office space, the large owner's suite has a 3/4 bath with walk in shower and separate walk in closet. There is also a nice sized 2nd bedroom and full bath. Just outside is a community garden! This Belle Creek community has that small town charm with shops, restaurants, parks, schools, easy access to main highways and DIA! Walk down to the Fitness Facility for all Belle Creek residents at 10693 Belle Creek Boulevard. This is a great place to call home!
(Furnace/AC 4yrs old; Tankless Water Heater, Water Softener, and Refrigerator 1yr old; Dishwasher 2yrs old)
Location
State CO
County Adams
Community Belle Creek
Area Metro Denver
Zoning PUD
Direction Google maps takes you right to it! I-76 north to US-85 north. Left on Longs Peak Dr, then Right on Boston St. Park along this street to walk on the sidewalk directly to the front of the townhome. It is the end unit right next to the community garden with only one shared wall with no one above or below!
Interior
Interior Features Open Floorplan, Pantry, Walk-In Closet(s)
Heating Forced Air
Cooling Central Air, Ceiling Fan(s)
Appliance Self Cleaning Oven, Dishwasher, Refrigerator, Washer, Dryer, Water Softener Owned, Disposal, Fire Alarm
Exterior
Exterior Feature Balcony
Parking Features Attached
Garage Spaces 2.0
Community Features Fitness Center, Park
Utilities Available Natural Gas Available, Electricity Available, Cable Available
View Y/N No
Roof Type Fiberglass
Porch Patio
Garage Yes
Building
Lot Description Abuts Private Open Space, House Faces North, Paved
Sewer Public Sewer
Water City
Level or Stories Three Or More
Structure Type Frame,Wood Siding
New Construction false
Schools
Elementary Schools John W. Thimmig
Middle Schools Prairie View
High Schools Brighton Dist 27J
School District Brighton Dist 27J
Others
HOA Fee Include Trash,Snow Removal,Exterior Maintenance,Insurance
Acceptable Financing Cash, Conventional, FHA, VA
Listing Terms Cash, Conventional, FHA, VA
Special Listing Condition Private Owner
Read Less

NEARBY SCHOOLS & BUSINESSES
GET MORE INFORMATION