


For more information regarding the value of a property, please contact us for a free consultation.
2081 Enterprise Superior, CO 80027
Want to know what your home might be worth? Contact us for a FREE valuation!

Our team is ready to help you sell your home for the highest possible price ASAP
Key Details
Sold Price $370,000
Property Type Condo
Sub Type Condominium
Listing Status Sold
Purchase Type For Sale
Square Footage 799 sqft
Subdivision Saddlebrooke
MLS Listing ID IRE2574328
Sold Date 08/27/26
Style Contemporary
Bedrooms 1
Three Quarter Bath 1
HOA Fees $335/mo
HOA Y/N Yes
Year Built 1996
Annual Tax Amount $2,361
Tax Year 2025
Property Sub-Type Condominium
Source ires
Property Description
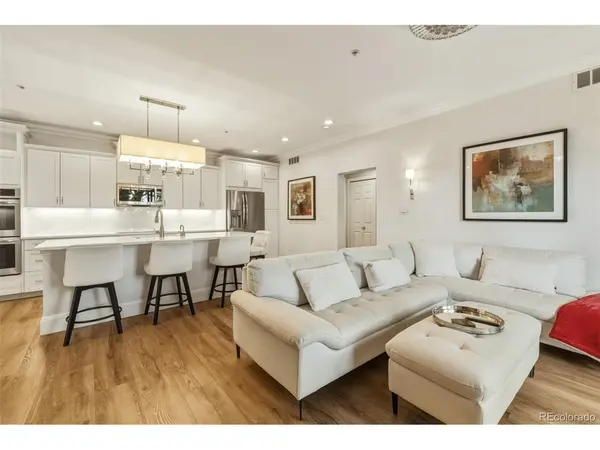
** DON'T BUY NEW UNTIL YOU HAVE SEEN THIS STUNNING HOME WITH LOTS OF INCENTIVES** Luxury Meets Custom Design in Saddlebrooke! One-of-a-kind fully upgraded condo with attached garage and open space views in Superior's desirable gated Saddlebrooke community. This stunning residence showcases a custom gourmet kitchen featuring quartz countertops, custom cabinetry, farmhouse sink, double wall ovens, and induction cooktop - designed for those who love exceptional style and function.
Premium finishes include Andersen windows, luxury flooring, crown molding, oversized baseboards, pocket doors, custom built-ins, and dedicated workspace. The beautifully remodeled bath offers a spa-style porcelain shower with frameless glass enclosure.
A rare opportunity to own a thoughtfully redesigned home with a custom layout not found elsewhere in the community. Enjoy peaceful surroundings, upscale finishes, attached garage convenience, and an unbeatable Superior location near trails, shopping, restaurants, and major commuter access.
Truly move-in ready and unlike anything else on the market.
ASK ABOUT OUR 2/1 RATE BUYDOWN
Location
State CO
County Boulder
Community Saddlebrooke
Area Superior
Zoning A
Direction ROCK CREEK PARKWAY TO ENTERPRISE STREET ( SADDLEBROOKE ENTRANCE). COME DOWN ENTERPRISE TO BUILDING 8 AND UNIT 2081. (SECURITY GATE CALL FOR CODE)
Interior
Interior Features Eat-in Kitchen, Open Floorplan, Walk-In Closet(s), Kitchen Island
Heating Forced Air
Cooling Central Air, Ceiling Fan(s)
Fireplaces Type Electric, One
Appliance Double Oven, Dishwasher, Washer, Dryer, Microwave, Disposal, Fire Alarm
Exterior
Parking Features Attached
Garage Spaces 1.0
Fence Partial
Utilities Available Electricity Available, Cable Available
View Y/N Yes
View City
Roof Type Composition
Porch Patio
Garage Yes
Building
Lot Description House Faces South, Paved, Gutters
Sewer Other
Water Public, Other
Architectural Style Contemporary
Level or Stories One
Structure Type Frame
New Construction false
Schools
Elementary Schools Monarch K-8
Middle Schools Monarch K-8
High Schools Boulder Valley Dist Re2
School District Boulder Valley Dist Re2
Others
Acceptable Financing Cash, Conventional, FHA, VA
Listing Terms Cash, Conventional, FHA, VA
Special Listing Condition Private Owner
Read Less

NEARBY SCHOOLS & BUSINESSES
GET MORE INFORMATION