

For more information regarding the value of a property, please contact us for a free consultation.
1758 Parkdale Erie, CO 80516
Want to know what your home might be worth? Contact us for a FREE valuation!

Our team is ready to help you sell your home for the highest possible price ASAP
Key Details
Sold Price $725,000
Property Type Single Family Home
Sub Type Single Family Residence
Listing Status Sold
Purchase Type For Sale
Square Footage 4,371 sqft
Subdivision Vista Pointe
MLS Listing ID IRE1052474
Sold Date 06/08/26
Bedrooms 5
Full Baths 2
Half Baths 1
Three Quarter Bath 1
HOA Fees $85/mo
HOA Y/N Yes
Year Built 2004
Annual Tax Amount $5,073
Tax Year 2025
Lot Size 9,147 Sqft
Acres 0.21
Property Sub-Type Single Family Residence
Source ires
Property Description
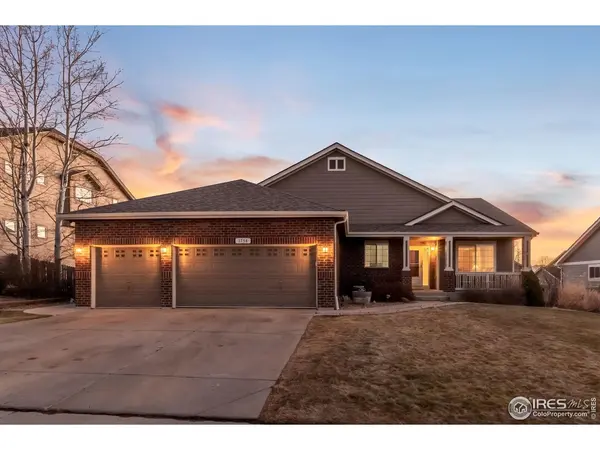
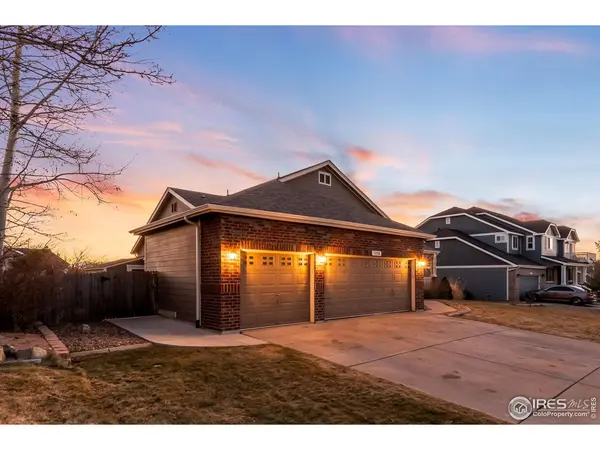
Beautiful 5-Bedroom Ranch in Vista Pointe - Facing the Park. Welcome to this stunning 5-bedroom, 4-bathroom ranch-style home in sought-after Vista Pointe. Perfectly positioned facing the park, this home offers privacy, open views, and easy walks right out your front door. Inside, you'll find an open floor plan with vaulted ceilings, rich hardwood floors, and a spacious family room with a cozy fireplace. The kitchen is designed for both daily living and entertaining, featuring a large center island, granite countertops, stainless steel appliances, dual ovens, a gas cooktop, and a generous pantry. Natural light fills the home through a wall of windows, seamlessly connecting indoor and outdoor living. Enjoy a large upper deck and lower patio - ideal for relaxing evenings or hosting friends. The main level includes a spacious primary suite with ample closet space and a private bath, plus an office and guest bedroom for flexibility. The fully finished basement adds even more living space with a second family room and two additional bedrooms. Fresh new paint, a 3-car garage, an ideal layout, and a premium lot location complete the package.
Location
State CO
County Weld
Community Vista Pointe
Area Greeley/Weld
Zoning RES
Direction GPS is best
Rooms
Family Room 1
Basement Full, Partially Finished
Interior
Interior Features Eat-in Kitchen, Separate Dining Room, Cathedral Ceiling(s), Open Floorplan, Pantry, Walk-In Closet(s), Kitchen Island
Heating Forced Air
Cooling Central Air
Flooring Wood
Fireplaces Type Gas, Living Room
Appliance Gas Range, Double Oven, Dishwasher, Refrigerator, Microwave, Disposal, Fire Alarm
Exterior
Exterior Feature Sprinkler System
Parking Features Garage Door Opener, Attached
Garage Spaces 3.0
Fence Fenced, Wood
Community Features Park, Trail(s)
Utilities Available Natural Gas Available, Electricity Available
View Y/N No
Roof Type Composition
Improvements No
Porch Patio, Deck
Garage Yes
Building
Lot Description Abuts Park, House/Lot Faces NE, Paved, Curbs, Gutters, Sidewalks
Sewer Public Sewer
Water City
Level or Stories One
Structure Type Frame,Brick
New Construction false
Schools
Elementary Schools Black Rock
Middle Schools Soaring Heights Pk-8
High Schools St Vrain Dist Re 1J
School District St Vrain Dist Re 1J
Others
HOA Fee Include Trash,Snow Removal
Acceptable Financing Cash, Conventional, FHA, VA
Listing Terms Cash, Conventional, FHA, VA
Special Listing Condition Private Owner
Read Less

NEARBY SCHOOLS & BUSINESSES
GET MORE INFORMATION