

For more information regarding the value of a property, please contact us for a free consultation.
226 Ole Bessie Berthoud, CO 80513
Want to know what your home might be worth? Contact us for a FREE valuation!

Our team is ready to help you sell your home for the highest possible price ASAP
Key Details
Sold Price $695,000
Property Type Single Family Home
Sub Type Single Family Residence
Listing Status Sold
Purchase Type For Sale
Square Footage 2,970 sqft
Subdivision Farmstead
MLS Listing ID IRE1031116
Sold Date 07/11/25
Style Farmhouse
Bedrooms 5
Full Baths 2
Three Quarter Bath 1
HOA Fees $65/qua
HOA Y/N Yes
Year Built 2022
Annual Tax Amount $3,231
Tax Year 2024
Lot Size 9,147 Sqft
Acres 0.21
Property Sub-Type Single Family Residence
Source ires
Property Description
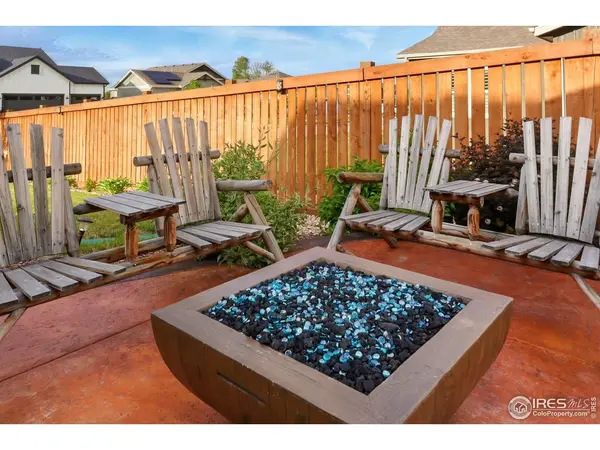
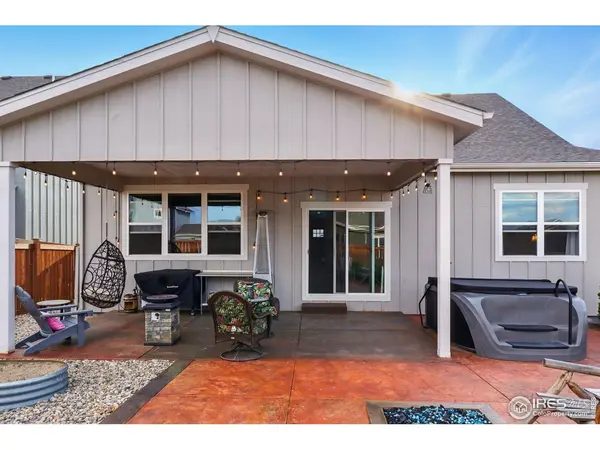
**New Pint Color for the Kitchen!**! Check out New Kitchen and Backyard Pictures. Preferred Lender credit available for rate buy down. Welcome to your dream upgrade home in Berthoud's new Farmstead neighborhood! This stunning corner-lot property offers 5 bedrooms, 3 bathrooms, and a spacious 3000 sq ft open-concept layout. Customized enhancements include an expanded kitchen with glass-door cabinets, a drink cooler, and upgraded cabinetry. The inviting living room showcases a gas fireplace with stone fa ade, live-edge shelving, and custom lighting.Enjoy stylish yet durable vinyl plank flooring throughout main areas, plush carpet in the bedrooms, and elegant 8" baseboards. Vaulted ceilings with faux tin and alder wood crown molding add sophistication to the living and master bedroom. Bathrooms boast premium shower doors, and the laundry room is optimized with stacked GE washer-dryer and additional counter space.Outside, relax in your private backyard retreat featuring a stamped concrete patio, five-seat hot tub, gas fire pit, and six raised garden beds. Low-maintenance rockscape covers half of the yard, all maintained by a zoned sprinkler system.The insulated three-car garage doubles as a man cave with a 35K BTU heater, drywall, and cheerful yellow walls. The fully finished basement includes 2 bedrooms, a luxurious bathroom with Jack-and-Jill sinks, gold fixtures, and tile finishes. Additional highlights include a dry kitchenette, built-in dinette, toddler play nook, barn-style doors, and shiplap accent walls.Originally built in 2022, this home has over $100K in documented upgrades. The welcoming community features planned recreational amenities and easy access to trails, schools, and downtown Berthoud's quaint offerings.
Location
State CO
County Larimer
Community Farmstead
Area Loveland/Berthoud
Zoning res
Rooms
Family Room 1
Basement Full, Partially Finished
Interior
Interior Features Eat-in Kitchen, Separate Dining Room, Open Floorplan, Walk-In Closet(s), Washer/Dryer Hookup, High Ceilings
Heating Forced Air, Wall Furnace
Cooling Central Air, Ceiling Fan(s)
Fireplaces Type Free Standing, Gas, Gas Log
Appliance Gas Range, Self Cleaning Oven, Dishwasher, Refrigerator, Bar Fridge, Washer, Dryer, Microwave, Disposal, Fire Alarm
Exterior
Exterior Feature Sprinkler System, Hot Tub, >8' Garage Door, Heated Garage, Oversized Garage
Parking Features Garage Door Opener, Attached
Garage Spaces 3.0
Fence Fenced, Wood
Community Features Clubhouse, Pool, Playground
Utilities Available Natural Gas Available, Electricity Available, Cable Available, Satellite Avail, High Speed Avail
View Y/N Yes
View Mountain(s)
Roof Type Composition
Improvements No
Porch Deck
Garage Yes
Building
Lot Description Corner Lot, Level, Paved, Curbs, Gutters, Sidewalks, Street Light
Sewer Public Sewer
Water City
Architectural Style Farmhouse
Level or Stories One
Structure Type Frame
New Construction false
Schools
Elementary Schools Ivy Stockwell
Middle Schools Turner
High Schools Thompson R2-J
School District Thompson R2-J
Others
HOA Fee Include Common Amenities,Snow Removal,Utilities
Acceptable Financing Cash, Conventional, FHA, VA
Listing Terms Cash, Conventional, FHA, VA
Special Listing Condition Private Owner
Read Less

NEARBY SCHOOLS & BUSINESSES
GET MORE INFORMATION