


For more information regarding the value of a property, please contact us for a free consultation.
447 La Costa Johnstown, CO 80534
Want to know what your home might be worth? Contact us for a FREE valuation!

Our team is ready to help you sell your home for the highest possible price ASAP
Key Details
Sold Price $460,000
Property Type Single Family Home
Sub Type Single Family Residence
Listing Status Sold
Purchase Type For Sale
Square Footage 2,387 sqft
Subdivision Johnstown Center
MLS Listing ID IRE5781996
Sold Date 04/11/25
Bedrooms 4
Full Baths 1
Three Quarter Bath 1
HOA Fees $16/ann
HOA Y/N Yes
Year Built 1996
Annual Tax Amount $2,336
Tax Year 2023
Lot Size 6,534 Sqft
Acres 0.15
Property Sub-Type Single Family Residence
Source ires
Property Description
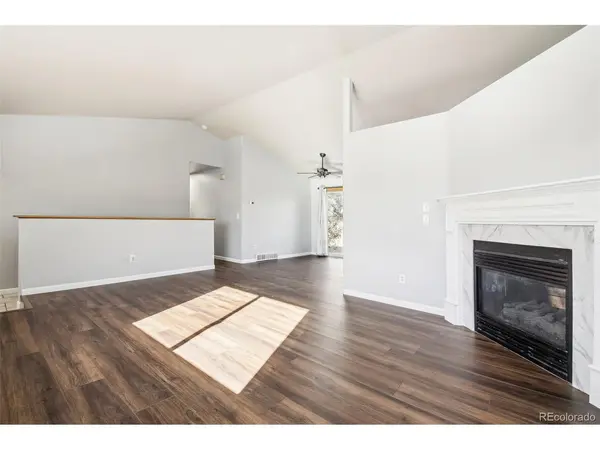
This beautifully updated, move-in-ready home in Johnstown offers both charm and convenience. Centrally located, it's just steps from a park, market, coffee shop, restaurants, and the library. The YMCA and police station are within walking distance, as are local schools, making this a prime spot for enjoying all the community has to offer. The quiet neighborhood features friendly neighbors and vibrant community events, including festivals just two blocks away. You can even enjoy fireworks from the comfort of your own backyard. Inside, the functional floor plan boasts new flooring throughout, including carpet, laminate wood, and tile. The open living room, dining room, and kitchen showcase vaulted ceilings, durable laminate wood floors, and a newly updated corner fireplace. The kitchen is both stylish and practical, featuring abundant cabinetry, open shelving, and a large refrigerator. Step outside from the dining area to the backyard deck, perfect for outdoor dining and entertaining. The main level includes three generously sized bedrooms, including a primary suite with a newly remodeled en-suite bathroom, as well as a beautifully updated guest bathroom with modern finishes. The partially finished basement offers endless possibilities, with one bedroom already in place and space to create additional living areas. The backyard is spacious with mature trees, offering privacy and room to customize. This centrally located gem is truly move-in ready and waiting for you to make it your own!
Location
State CO
County Weld
Community Johnstown Center
Area Greeley/Weld
Rooms
Basement Partial
Interior
Interior Features Cathedral Ceiling(s)
Heating Electronic Air Filter
Cooling Central Air, Ceiling Fan(s)
Fireplaces Type Electric, Living Room, One
Equipment Satellite Dish
Appliance Dishwasher, Refrigerator, Washer, Dryer, Disposal
Exterior
Parking Features Attached
Garage Spaces 2.0
Utilities Available Electricity Available, Cable Available
View Y/N No
Roof Type Composition
Porch Patio
Garage Yes
Building
Lot Description House Faces South, Paved
Sewer Public Sewer
Water City
Level or Stories One
Structure Type Frame,Brick,Wood Siding
New Construction false
Schools
Elementary Schools Pioneer Ridge
Middle Schools Milliken
High Schools Johnstown-Milliken Re-5J
School District Johnstown-Milliken Re-5J
Others
Acceptable Financing Cash, Conventional, FHA, VA
Listing Terms Cash, Conventional, FHA, VA
Special Listing Condition Private Owner
Read Less

NEARBY SCHOOLS & BUSINESSES
GET MORE INFORMATION