

For more information regarding the value of a property, please contact us for a free consultation.
5871 High Timber Castle Rock, CO 80104
Want to know what your home might be worth? Contact us for a FREE valuation!

Our team is ready to help you sell your home for the highest possible price ASAP
Key Details
Sold Price $605,000
Property Type Single Family Home
Sub Type Single Family Residence
Listing Status Sold
Purchase Type For Sale
Square Footage 3,322 sqft
Subdivision Crystal Valley Ranch
MLS Listing ID IRE3033053
Sold Date 03/04/25
Bedrooms 3
Full Baths 1
Half Baths 1
Three Quarter Bath 1
HOA Fees $85/mo
HOA Y/N Yes
Year Built 2019
Annual Tax Amount $2,977
Tax Year 2023
Lot Size 6,534 Sqft
Acres 0.15
Property Sub-Type Single Family Residence
Source ires
Property Description
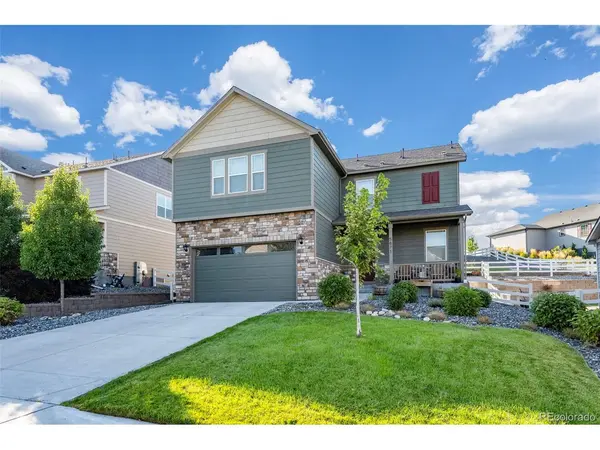
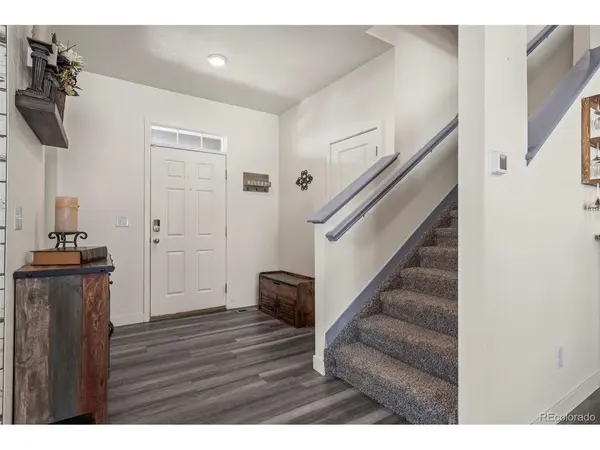
Beautifully upgraded two-story home showcasing upgrades throughout and a low maintenance backyard perfect for entertaining! Near Plum Creek Golf Club, parks, trails and open space, this home is great for keeping you engaged in the community. The main floor showcases luxury vinyl plank flooring throughout the great room, accented by custom tile detailing behind the TV, new ceiling fans, and an abundance of natural light. The eat-in kitchen has been thoughtfully updated with recently installed decorative countertops, a modern farmhouse-style sink, backsplash, and new appliances such as the gas range, microwave, and a 2021 dishwasher. Upstairs, discover a loft, primary suite, two secondary bedrooms, full bathroom, and conveniently located laundry room. The basement has been enhanced with additional lighting, outlets, and switches, as well as a small crawl space for extra storage. Outside, entertain or relax on the new concrete patio with a freestanding pergola or the walk-out deck from the great room. The backyard features low-maintenance turf, while the front yard is equipped with a sprinkler system. Near I-25 makes this home ideal for commuting to either Denver or Colorado Springs. This home is ready to provide comfort and functionality for its next owner!
Location
State CO
County Douglas
Community Crystal Valley Ranch
Area Metro Denver
Rooms
Basement Unfinished
Interior
Heating Forced Air
Cooling Central Air
Appliance Dishwasher, Microwave, Disposal
Exterior
Exterior Feature Sprinkler System
Parking Features Attached
Garage Spaces 2.0
Fence Fenced
Utilities Available Natural Gas Available, Cable Available
View Y/N No
Roof Type Composition
Porch Patio, Deck
Garage Yes
Building
Lot Description Xeriscape, Gutters
Sewer Public Sewer
Water City
Level or Stories Two
Structure Type Frame
New Construction false
Schools
Elementary Schools South Ridge
Middle Schools Mesa
High Schools Douglas County Re-1
School District Douglas County Re-1
Others
Acceptable Financing Cash, Conventional, FHA, VA
Listing Terms Cash, Conventional, FHA, VA
Special Listing Condition Private Owner
Read Less

NEARBY SCHOOLS & BUSINESSES
GET MORE INFORMATION