

For more information regarding the value of a property, please contact us for a free consultation.
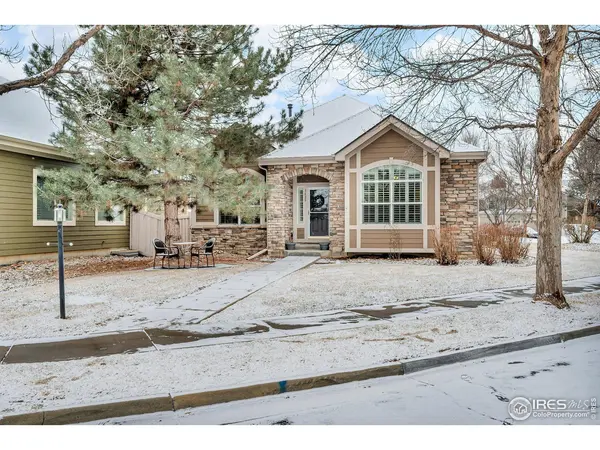
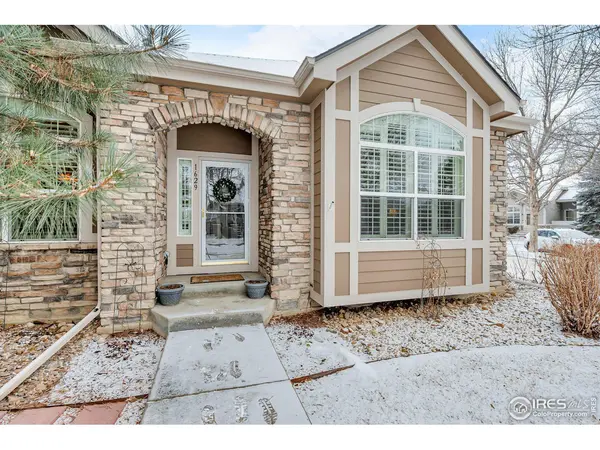
1629 Metropolitan Longmont, CO 80504
Want to know what your home might be worth? Contact us for a FREE valuation!

Our team is ready to help you sell your home for the highest possible price ASAP
Key Details
Sold Price $615,000
Property Type Single Family Home
Sub Type Single Family Residence
Listing Status Sold
Purchase Type For Sale
Square Footage 2,978 sqft
Subdivision Golden Bear
MLS Listing ID IRE1026308
Sold Date 04/25/25
Style Patio Home
Bedrooms 3
Full Baths 3
HOA Fees $195/mo
HOA Y/N Yes
Year Built 2004
Annual Tax Amount $3,788
Tax Year 2024
Lot Size 6,969 Sqft
Acres 0.16
Property Sub-Type Single Family Residence
Source ires
Property Description
If you are tired of shoveling snow and yard work this beautiful patio home in move in condition is ready for you. Everything you need is on the main floor! There is a Luxurious primary bedroom & bath, gourmet kitchen, home features custom tile, and oak hardwood flooring throughout the entire main floor. This open floor plan has 9 foot ceilings. Kitchen has 42 inch cherry wood cabinets, newer stainless appliances, eat in nook. Gas fireplace formal dining room & laundry. Main Floor has 2 generous bedrooms & bath. Beautifully finished full basement with rec room, family room, bedroom and bath and an unfinished area for storage and workshop. Breathtaking landscape with huge side yard making this one of a kind in the neighborhood. With nice heated Community Pool that opens in May.
Location
State CO
County Boulder
Community Golden Bear
Area Longmont
Zoning res
Rooms
Family Room 1
Basement Full, Partially Finished
Interior
Interior Features Eat-in Kitchen, Separate Dining Room, Open Floorplan, Workshop, Pantry, Walk-In Closet(s), Washer/Dryer Hookup, High Ceilings
Heating Forced Air, Wall Furnace
Cooling Ceiling Fan(s)
Flooring Wood
Fireplaces Type Gas
Appliance Electric Range, Gas Range, Self Cleaning Oven, Dishwasher, Refrigerator, Washer, Dryer, Microwave, Disposal, Fire Alarm
Exterior
Exterior Feature Sprinkler System
Garage Spaces 2.0
Fence Fenced
Community Features Pool, Playground, Park
Utilities Available Natural Gas Available, Electricity Available, Cable Available, Satellite Avail, High Speed Avail
View Y/N No
Roof Type Composition
Improvements No
Porch Patio, Deck
Garage Yes
Building
Lot Description Corner Lot, Level, Paved, Curbs, Gutters, Sidewalks, Street Light, Alley
Sewer Public Sewer
Water City
Architectural Style Patio Home
Level or Stories One
Structure Type Frame
New Construction false
Schools
Elementary Schools Fall River
Middle Schools Trail Ridge
High Schools St Vrain Dist Re 1J
School District St Vrain Dist Re 1J
Others
HOA Fee Include Common Amenities,Trash,Snow Removal,Maintenance Grounds,Management,Utilities
Acceptable Financing Cash, Conventional
Listing Terms Cash, Conventional
Special Listing Condition Private Owner
Read Less

NEARBY SCHOOLS & BUSINESSES
GET MORE INFORMATION