

For more information regarding the value of a property, please contact us for a free consultation.
1841 Lily Loveland, CO 80537
Want to know what your home might be worth? Contact us for a FREE valuation!

Our team is ready to help you sell your home for the highest possible price ASAP
Key Details
Sold Price $775,000
Property Type Single Family Home
Listing Status Sold
Purchase Type For Sale
Square Footage 3,357 sqft
Subdivision Thompson Valley Estates
MLS Listing ID IRE1004360
Sold Date 04/16/24
Style Contemporary
HOA Y/N No
Year Built 1979
Annual Tax Amount $3,550
Tax Year 2022
Lot Size 9,583 Sqft
Acres 0.22
Source ires
Property Description
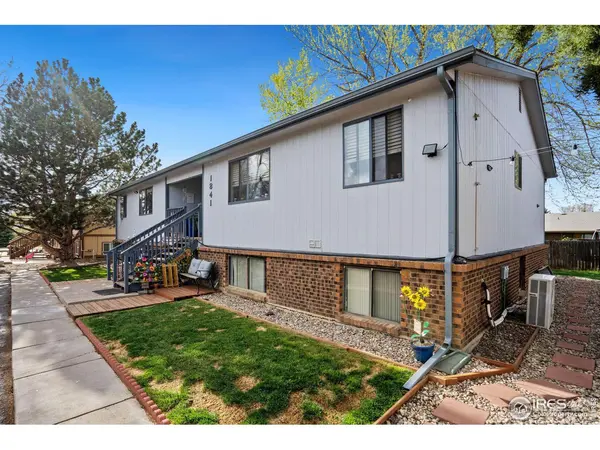
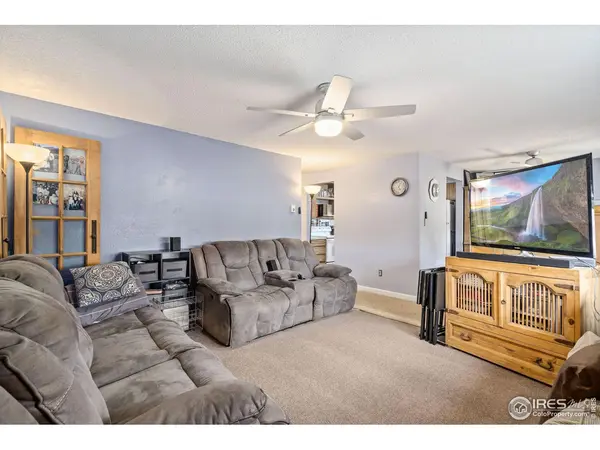
Great 4-plex investment property. Over under 4-plex with one 3-bedroom unit and three 2-bedroom units. The building has a common area storage room offering each unit a private storage closet along with a workbench & storage shelves for landlord or other use. Appliances in each of the units are included, except the washer/dryer which are all owned by tenants. Three of the units have an A/C split-unit. Unit 2 does not have one. All units currently rented. The units are currently rented at $1,500 for the 3 bedroom unit and $1,250 for all 2-bedroom units. All units currently leased through end of April 2024. There is no HOA. New roof installed in Mar 2022. The backyard is fenced off as a private dog run as tenants are allowed pets. There is a sprinkler system, but it was made inactive. The backflow device was disconnected, but the water line is still available in the lower-level storage room.
Location
State CO
County Larimer
Community Thompson Valley Estates
Area Loveland/Berthoud
Zoning R3
Direction From 1st and Taft - head West. Turn left on S Dotsero. Turn left onto the 2nd street, Lily Pl. 4-Plex is in the middle of the block on the north side of the road.
Rooms
Basement None, Slab
Interior
Interior Features Separate Dining Room, Washer/Dryer Hookup
Heating Baseboard
Appliance Electric Range, Dishwasher, Refrigerator
Exterior
Fence Fenced, Wire
Utilities Available Electricity Available
View Y/N Yes
View City
Roof Type Composition
Improvements No
Porch Patio
Garage No
Building
Lot Description Cul-De-Sac, Level, House Faces South, Paved, Curbs, Gutters, Sidewalks, Fire Hydrant within 500 Feet
Sewer Public Sewer
Water City
Architectural Style Contemporary
Level or Stories Two
Structure Type Frame,Brick,Wood Siding
New Construction false
Schools
Elementary Schools Milner (Sarah)
Middle Schools Walt Clark
High Schools Thompson R2-J
School District Thompson R2-J
Others
Acceptable Financing Cash, Conventional
Listing Terms Cash, Conventional
Special Listing Condition Private Owner
Read Less

NEARBY SCHOOLS & BUSINESSES
GET MORE INFORMATION