


For more information regarding the value of a property, please contact us for a free consultation.
2867 Hartwick Longmont, CO 80503
Want to know what your home might be worth? Contact us for a FREE valuation!

Our team is ready to help you sell your home for the highest possible price ASAP
Key Details
Sold Price $635,000
Property Type Single Family Home
Listing Status Sold
Purchase Type For Sale
Square Footage 2,704 sqft
Subdivision Hover Acres
MLS Listing ID IRE987564
Sold Date 07/07/23
Style Legal Conforming
Bedrooms 3
Full Baths 1
Half Baths 1
Three Quarter Bath 1
HOA Y/N No
Year Built 1983
Annual Tax Amount $2,990
Tax Year 2022
Lot Size 6,969 Sqft
Acres 0.16
Source ires
Property Description
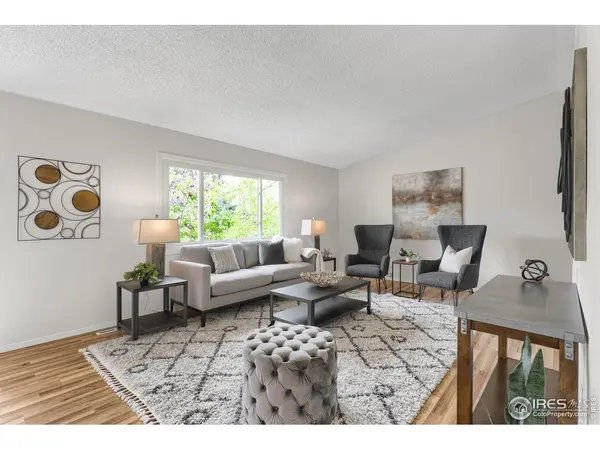
Discover this stunning single-family home, thoughtfully updated with fresh paint and new flooring throughout. The bathrooms have been elegantly remodeled, with the primary suite offering a spa-like experience. The layout features an exceptionally large primary bedroom and an oversized secondary bedroom, perfect for a dual-primary living arrangement. Be sure to view the floor plans for a detailed look.The home's updated kitchen and dual family/living rooms create an ideal space for entertaining. The property also boasts a unique outdoor area that is a certified wildlife habitat, perfect for avid bird watchers and those who appreciate the fragrant scent of roses, lavender, and elderberry.Enjoy the bounty of fresh fruit from the mature apple, plum, pear, apricot, and peach trees in your own backyard. Additionally, the property is equipped with fully paid-off solar panels, contributing to most of the home's electricity supply year-round.Don't miss this unique opportunity to own a well-maintained home in a sought-after, HOA-free neighborhood. This truly is a one-of-a-kind property in a in a quiet and friendly neighborhood.
Location
State CO
County Boulder
Community Hover Acres
Area Longmont
Zoning Res
Direction Heading North on Highway 157 or Foothills Pkwy, tun left onto Airport Rd. Then, turn right onto Mountain View Ave, after half a mile, turn left onto Harvard St, and a quick right onto Hartwick Cir. The house will be on your left.
Rooms
Family Room 1
Basement Partial
Interior
Interior Features Eat-in Kitchen, Separate Dining Room
Heating Forced Air
Fireplaces Type Basement
Appliance Refrigerator
Exterior
Garage Spaces 2.0
Fence Partial
Utilities Available Natural Gas Available, Electricity Available
View Y/N No
Roof Type Composition
Improvements No
Porch Patio
Garage Yes
Building
Lot Description Level, Paved, Curbs, Gutters, Sidewalks
Water City
Architectural Style Legal Conforming
Level or Stories Tri-Level
Structure Type Frame
New Construction false
Schools
Elementary Schools Longmont Estates
Middle Schools Westview
High Schools St Vrain Dist Re 1J
School District St Vrain Dist Re 1J
Others
Acceptable Financing Cash, Conventional, FHA, VA
Listing Terms Cash, Conventional, FHA, VA
Special Listing Condition Private Owner
Read Less

NEARBY SCHOOLS & BUSINESSES
GET MORE INFORMATION