


For more information regarding the value of a property, please contact us for a free consultation.
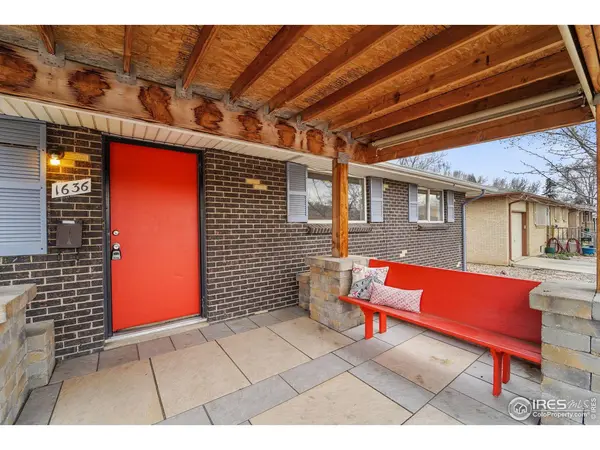
1636 Kimbark Longmont, CO 80501
Want to know what your home might be worth? Contact us for a FREE valuation!

Our team is ready to help you sell your home for the highest possible price ASAP
Key Details
Sold Price $495,000
Property Type Single Family Home
Listing Status Sold
Purchase Type For Sale
Square Footage 2,565 sqft
Subdivision Hamilton Heights
MLS Listing ID IRE985122
Sold Date 05/24/23
Bedrooms 5
Three Quarter Bath 3
HOA Y/N No
Year Built 1967
Annual Tax Amount $2,017
Tax Year 2022
Lot Size 9,147 Sqft
Acres 0.21
Source ires
Property Description
Welcome to 1636 Kimbark St, a beautifully updated home nestled in the heart of Longmont! This stunning property features modern updates throughout, including stylish cabinets, sleek granite countertops, and a recently replaced roof, ensuring you can move in worry-free! With over $50,000 invested in professional landscaping, you'll be captivated by the private outdoor oasis an idyllic setting for relaxation or hosting memorable gatherings with friends and family.Step inside to discover a spacious open floor plan, thoughtfully designed for entertaining. The main floor has been expanded and opened up, offering a seamless flow between living spaces. The oversized master suite provides a serene retreat for rest and relaxation, complete with an updated en-suite bathroom. The open kitchen boasts updated stainless steel appliances, making meal prep a breeze, while the renovated bathrooms add a touch of luxury to daily routines.Situated just a short stroll or bike ride away from the vibrant restaurants, bars, and shops of Old Town, this home offers the perfect blend of tranquility and convenience. Plus, alley access provides additional ease and practicality.
Location
State CO
County Boulder
Community Hamilton Heights
Area Longmont
Zoning Res
Rooms
Basement Full, Partially Finished
Interior
Interior Features Eat-in Kitchen, Separate Dining Room, Open Floorplan, Washer/Dryer Hookup
Heating Forced Air
Appliance Gas Range, Dishwasher, Refrigerator, Washer, Dryer, Disposal, Fire Alarm
Exterior
Exterior Feature Sprinkler System
Fence Fenced
Utilities Available Natural Gas Available, Electricity Available, Cable Available, High Speed Avail
View Y/N No
Roof Type Composition
Improvements No
Porch Patio
Garage Yes
Building
Lot Description Paved, Curbs, Gutters, Sidewalks, Street Light
Sewer Public Sewer
Water City
Level or Stories One
Structure Type Frame
New Construction false
Schools
Elementary Schools Timberline
Middle Schools Timberline
High Schools St Vrain Dist Re 1J
School District St Vrain Dist Re 1J
Others
Acceptable Financing Cash, Conventional, FHA, VA
Listing Terms Cash, Conventional, FHA, VA
Special Listing Condition Private Owner
Read Less

NEARBY SCHOOLS & BUSINESSES
GET MORE INFORMATION