
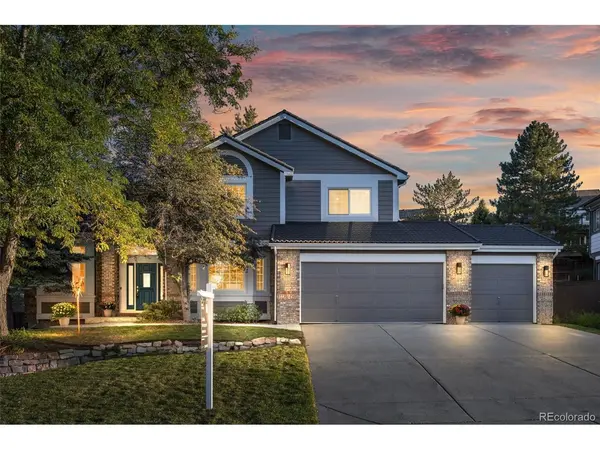


9814 Venneford Ranch Highlands Ranch, CO 80126

Open House
Sun Oct 18, 11:00am - 1:00pm
UPDATED:
Key Details
Property Type Single Family Home
Sub Type Single Family Residence
Listing Status Active
Purchase Type For Sale
Square Footage 3,825 sqft
Subdivision Highlands Ranch
MLS Listing ID IRE6411198
Style Contemporary
Bedrooms 4
Full Baths 3
Three Quarter Bath 1
HOA Fees $174/qua
HOA Y/N Yes
Year Built 1992
Annual Tax Amount $6,499
Tax Year 2025
Lot Size 0.300 Acres
Acres 0.3
Property Sub-Type Single Family Residence
Source ires
Property Description
Anchoring the main living space is the renovated gourmet kitchen, boasting granite countertops, herringbone tile backsplash, stainless steel appliances, and a central island. Newer upper cabinets with lighting elevate the space, which includes a breakfast nook and a convenient desk area. The kitchen opens directly to a spacious family room featuring a custom-tiled gas fireplace and large windows overlooking the lush backyard.
Upstairs, a coffee bar on the landing leads to the luxurious primary suite, which showcases vaulted ceilings, and a spa-like 5-piece bath with a free-standing soaking tub and dual vanities. A cedar-lined walk-in closet includes custom shelving. Two additional upstairs bedrooms feature walk-in closets and share an updated full bath.
The fully finished basement is an ideal setup for multi-generational living, offering a family room, wet bar with a beverage fridge, a 4th bedroom, a 3/4 bath with a steam shower, a home gym area, and a versatile non-conforming room perfect for a secondary office or hobby space.
Step outside through the French doors to a park-like, privacy-fenced backyard. Enjoy Colorado evenings on two stamped concrete patios-one featuring an electric retractable awning and an included hot tub, and the other plumbed for a gas fire pit. A rare, oversized 3-car garage with lofted storage completes this incredible property.
Premier Highlands Ranch amenities with four rec centers, pools, miles of trails, and backcountry wilderness access is included, all just minutes from C470, top-rated schools, and local dining.
Location
State CO
County Douglas
Community Highlands Ranch
Area Metro Denver
Zoning PDU
Direction S University, go west on HR Pkwy, turn south on Venneford Ranch Rd, house ahead 0.4 mile on left.
Rooms
Family Room 1
Basement Partial, Crawl Space, Sump Pump
Interior
Interior Features Cathedral Ceiling(s), Open Floorplan, Bay or Bow Window, Walk-In Closet(s), Wet Bar, Skylights, Kitchen Island
Heating Forced Air, Humidity Control
Cooling Central Air
Fireplaces Type Gas Log, Family Room, One
Appliance Double Oven, Dishwasher, Refrigerator, Washer, Dryer, Microwave, Disposal, Fire Alarm
Exterior
Exterior Feature Sprinkler System, Hot Tub, Oversized Garage
Parking Features Attached
Garage Spaces 3.0
Fence Fenced
Community Features Clubhouse, Tennis Court(s), Hot Tub, Pool, Sauna, Playground, Fitness Center, Park, Trail(s)
Utilities Available Natural Gas Available, Electricity Available, Cable Available
View Y/N No
Roof Type Metal
Porch Patio
Garage Yes
Building
Lot Description Deciduous Trees, House/Lot Faces NW, Paved, Gutters
Sewer Public Sewer
Water Public
Architectural Style Contemporary
Level or Stories Two
Structure Type Frame,Brick,Wood Siding
New Construction false
Schools
Elementary Schools Mountain Peak
Middle Schools Mountain Ridge
High Schools Douglas County Re-1
School District Douglas County Re-1
Others
Acceptable Financing Cash, Conventional
Listing Terms Cash, Conventional

NEARBY SCHOOL & BUSINESS
GET MORE INFORMATION