

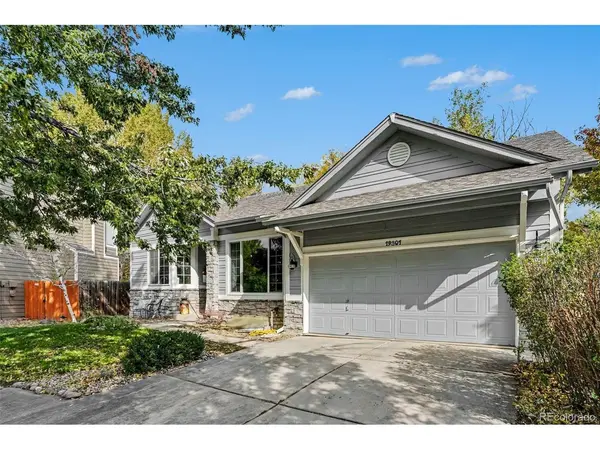

19301 E Clear Creek Parker, CO 80134

Open House
Sat Oct 17, 11:00am - 1:00pm
UPDATED:
Key Details
Property Type Single Family Home
Sub Type Single Family Residence
Listing Status Active
Purchase Type For Sale
Square Footage 2,418 sqft
Subdivision Stroh Ranch
MLS Listing ID IRE4294526
Bedrooms 4
Full Baths 2
Half Baths 1
HOA Fees $110
HOA Y/N Yes
Year Built 1991
Annual Tax Amount $3,280
Tax Year 2025
Lot Size 6,969 Sqft
Acres 0.16
Property Sub-Type Single Family Residence
Source ires
Property Description
Vaulted ceilings give the living room an open, airy feel, while a fireplace adds warmth and character. The kitchen features granite countertops, updated cabinetry, and newer appliances, with improvements to the kitchen, bathrooms, flooring, and windows completed just months ago. Three bedrooms and two updated bathrooms are conveniently located on the main level, including a primary suite with vaulted ceilings, a walk-in closet, and private ensuite bath.
Downstairs, the basement features a finished fourth bedroom and half bathroom, while the remaining unfinished space offers plenty of room for storage, hobbies, or future possibilities.
Outside, the wide backyard provides room to entertain, garden, or simply enjoy the peaceful surroundings, with an attached two-car garage adding convenience.
And beyond the property itself, Stroh Ranch offers indoor and outdoor pools, a fitness center, tennis courts, neighborhood parks, and access to the Cherry Creek Trail, with shopping, dining, and downtown Parker nearby.
Whether you're enjoying a quiet evening by the fireplace, spending time outdoors, or taking advantage of everything Stroh Ranch has to offer, this home makes it easy to settle in and enjoy the things that matter most.
And as an added bonus, our preferred lender is offering eligible buyers a credit equal to **1% of their loan amount** to use toward an interest rate buydown or closing costs when financing this home through her! This could help make the home even more affordable. Ask for details!
Location
State CO
County Douglas
Community Stroh Ranch
Area Metro Denver
Rooms
Basement Partial
Interior
Interior Features Eat-in Kitchen, Cathedral Ceiling(s), Open Floorplan, Walk-In Closet(s)
Heating Forced Air
Cooling Central Air, Ceiling Fan(s)
Fireplaces Type Family Room, One
Appliance Dishwasher, Refrigerator, Washer, Dryer, Microwave
Exterior
Parking Features Attached
Garage Spaces 2.0
Community Features Pool, Playground, Fitness Center, Park
Utilities Available Natural Gas Available
View Y/N No
Roof Type Composition
Porch Patio
Garage Yes
Building
Lot Description Cul-De-Sac
Sewer Public Sewer
Water Public
Level or Stories One
Structure Type Frame,Stone
New Construction false
Schools
Elementary Schools Legacy Point
Middle Schools Sagewood
High Schools Douglas County Re-1
School District Douglas County Re-1
Others
HOA Fee Include Trash
Acceptable Financing Cash, Conventional, FHA, VA, 1031 Exchange
Listing Terms Cash, Conventional, FHA, VA, 1031 Exchange
Special Listing Condition Private Owner
Virtual Tour https://listings.nextdoorphotos.com/vd/269543041

NEARBY SCHOOL & BUSINESS
GET MORE INFORMATION