
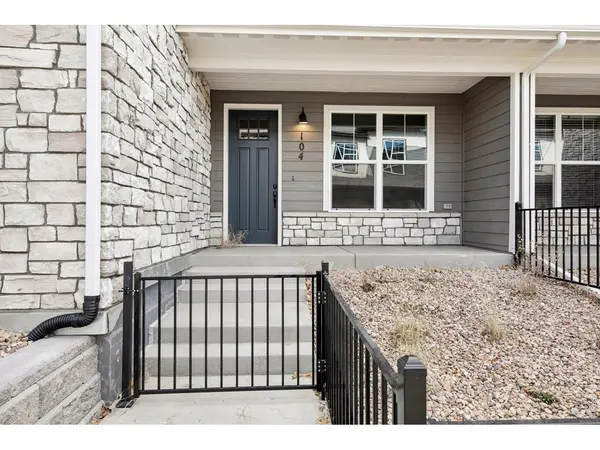
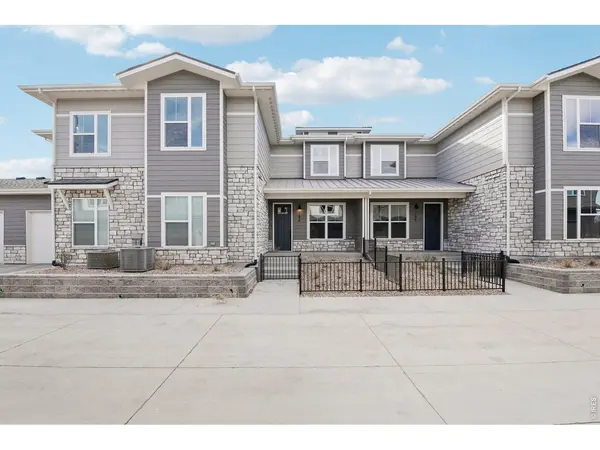
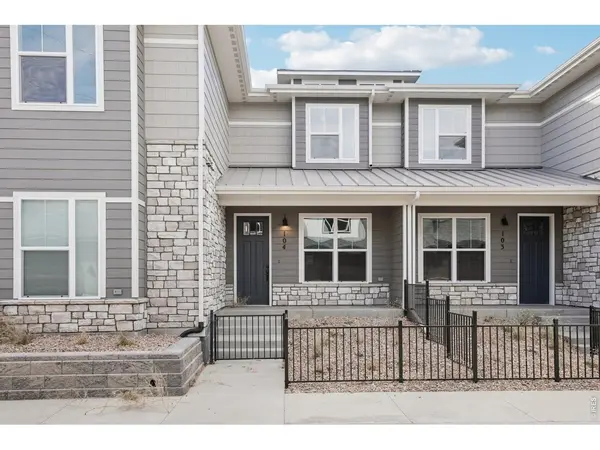
410 High Point #B-104 Longmont, CO 80504

UPDATED:
Key Details
Property Type Condo
Sub Type Condominium
Listing Status Active
Purchase Type For Sale
Square Footage 1,705 sqft
Subdivision Highlands At Fox Hills
MLS Listing ID IRE1069362
Bedrooms 2
Full Baths 2
Half Baths 1
HOA Fees $300/mo
HOA Y/N Yes
Year Built 2026
Tax Year 2025
Property Sub-Type Condominium
Source ires
Property Description
Location
State CO
County Boulder
Community Highlands At Fox Hills
Area Longmont
Zoning RH
Direction Please call 970-682-7192 or email helloosc@mylandmarkhomes.net for details on this community.
Rooms
Basement None
Interior
Interior Features Eat-in Kitchen, Walk-In Closet(s), Washer/Dryer Hookup, Kitchen Island, High Ceilings
Heating Forced Air
Cooling Central Air
Fireplaces Type Gas
Appliance Electric Range, Dishwasher, Microwave, Disposal, Fire Alarm
Exterior
Exterior Feature >8' Garage Door
Parking Features Garage Door Opener, Attached
Garage Spaces 1.0
Fence Fenced
Community Features Clubhouse, Park, Elevator
Utilities Available Natural Gas Available, Electricity Available, Cable Available, Satellite Avail, High Speed Avail
View Y/N No
Roof Type Composition
Improvements No
Porch Patio, Enclosed
Garage Yes
Building
Lot Description Abuts Golf Course, Paved, Curbs, Gutters, Sidewalks, Street Light
Sewer Public Sewer
Water Public
Level or Stories Two
Structure Type Frame,Stone,Composition
New Construction true
Schools
Elementary Schools Mountain View
Middle Schools Trail Ridge
High Schools St Vrain Dist Re 1J
School District St Vrain Dist Re 1J
Others
HOA Fee Include Common Amenities,Trash,Snow Removal,Maintenance Grounds,Cable TV,Water,Insurance,Sewer
Acceptable Financing Cash, Conventional, FHA, VA
Listing Terms Cash, Conventional, FHA, VA
Special Listing Condition Builder
Virtual Tour https://youtu.be/s8uWuSekr8I?si=VMWOtssVxWFiRRR-

NEARBY SCHOOL & BUSINESS
GET MORE INFORMATION