
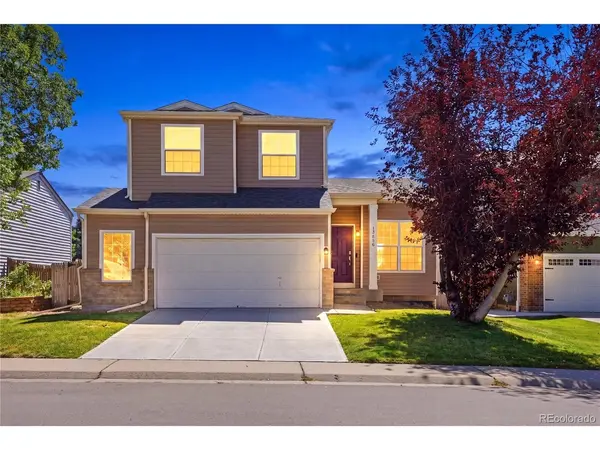
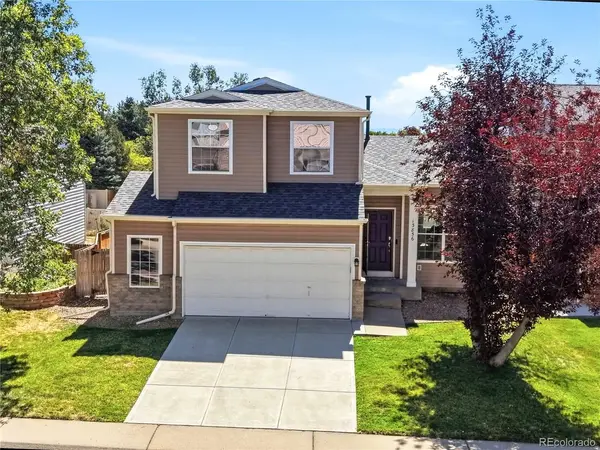

13856 W Amherst Denver, CO 80228

Open House
Fri Sep 18, 4:00am - 6:00pm
Sat Sep 19, 11:00am - 2:00pm
Sun Sep 20, 1:00pm - 3:00pm
UPDATED:
Key Details
Property Type Single Family Home
Sub Type Single Family Residence
Listing Status Coming Soon
Purchase Type For Sale
Square Footage 1,835 sqft
Subdivision Premiere At Mountainview At Hgm V Flg 48
MLS Listing ID IRE4055596
Bedrooms 3
Full Baths 2
Half Baths 1
HOA Fees $145/qua
HOA Y/N Yes
Year Built 1995
Annual Tax Amount $3,698
Tax Year 2025
Lot Size 5,662 Sqft
Acres 0.13
Property Sub-Type Single Family Residence
Source ires
Property Description
Pride of ownership shines throughout this beautifully maintained home featuring vaulted ceilings, an open and light-filled floor plan, a remodeled kitchen with granite countertops, stainless steel appliances, a gas range, custom backsplash, and a spacious island perfect for gathering with family and friends.
Since purchasing the home, the owners have continued to invest in thoughtful upgrades, including a fully finished oversized garage with a new epoxy floor, insulation, drywall, fresh paint, and convenient workbench-height electrical outlets. Additional improvements include fresh interior paint on the main level, a stunning stone fireplace with custom tile and wood accents, tiled entry, updated kitchen lighting, remote-controlled window shades throughout, new pantry doors, and beautifully enhanced backyard landscaping with new trees, shrubs, and decorative stone.
Step outside to a private backyard designed for relaxing or entertaining, while the basement offers an incredible opportunity to create additional living space, a home gym, media room, or whatever fits your lifestyle.
With its unbeatable Bear Creek location, extensive updates, oversized garage, and true move-in ready condition, this is a home you'll be proud to call your own. Don't miss it!
Location
State CO
County Jefferson
Community Premiere At Mountainview At Hgm V Flg 48
Area Metro Denver
Rooms
Basement Partial, Unfinished
Interior
Interior Features Eat-in Kitchen, Cathedral Ceiling(s), Open Floorplan, Pantry, Bay or Bow Window, Walk-In Closet(s), Kitchen Island
Heating Forced Air
Cooling Central Air, Ceiling Fan(s)
Fireplaces Type Gas, Great Room, One
Appliance Dishwasher, Refrigerator, Washer, Dryer, Microwave, Fire Alarm
Exterior
Exterior Feature Oversized Garage
Parking Features Attached
Garage Spaces 2.0
Utilities Available Natural Gas Available, Electricity Available
View Y/N No
Roof Type Composition
Porch Patio, Deck
Garage Yes
Building
Lot Description Outbuildings, Paved
Sewer Public Sewer
Water City
Level or Stories Two
Structure Type Frame,Wood Siding
New Construction false
Schools
Elementary Schools Rooney Ranch
Middle Schools Dunstan
High Schools Jefferson Dist R-1
School District Jefferson Dist R-1
Others
HOA Fee Include Trash
Acceptable Financing Cash, Conventional, FHA, VA
Listing Terms Cash, Conventional, FHA, VA
Special Listing Condition Private Owner

NEARBY SCHOOL & BUSINESS
GET MORE INFORMATION