
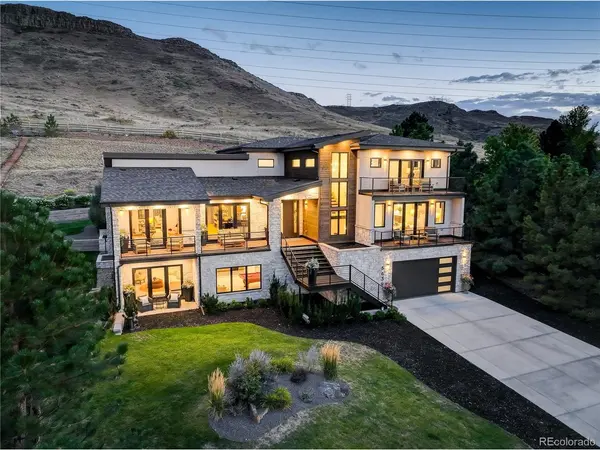


5639 Blanca Golden, CO 80403

Open House
Wed Sep 09, 11:00am - 1:00pm
Sat Sep 12, 11:00am - 2:00pm
UPDATED:
Key Details
Property Type Single Family Home
Sub Type Single Family Residence
Listing Status Coming Soon
Purchase Type For Sale
Square Footage 5,682 sqft
Subdivision Blue Mountain Ranch
MLS Listing ID IRE8027856
Style Contemporary
Bedrooms 5
Full Baths 5
Half Baths 1
HOA Y/N No
Year Built 2023
Annual Tax Amount $13,101
Tax Year 2025
Lot Size 0.820 Acres
Acres 0.82
Property Sub-Type Single Family Residence
Source ires
Property Description
Notable features and upgrades include:
Approximately $220,000 in professional landscaping and outdoor improvements
High-end Michael Phelps Trainer 15 in-ground swim spawith dedicated pool-room shed/outbuilding
Perimeter snake/rodent fencing
Smart water valve system
Custom outdoor kitchen with BBQ grill and refrigerator surrounded by Quartzite countertops
Approximately $60,000 in custom window treatments
Upgraded designer light fixtures throughout
Two A/C units and two furnaces which adds Zoned heating/cooling
Anti-fog mirrors in the primary suites and secondary bathroom
Heated floors in both primary suites
Steam shower in the main-floor primary suite
Washer/dryer hookup in the main-floor primary suite, ideal for generational living
Whole-home audiovisual system with the ability to enjoy different music in individual rooms inside and out
Private North Table Mountain access
Theexceptionaloutdoor living spaces include a custom Quartzite BBQ and entertaining area, TV, refrigerators, storage, and custom stair access to an elevated North Table Mountain & Front Range overlook. Located on Colorado's Front Range, surrounded byluxuryestates, this rare property offers privacy, spectacular views, resort-style amenities, and effortless indoor/outdoor entertaining in one of Golden's most desirable neighborhoods.
Location
State CO
County Jefferson
Community Blue Mountain Ranch
Area Metro Denver
Zoning P-D
Rooms
Family Room 1
Basement Full, Partially Finished, Walk-Out Access
Interior
Interior Features Eat-in Kitchen, Kitchen Island
Heating Forced Air
Cooling Central Air, Ceiling Fan(s)
Appliance Self Cleaning Oven, Dishwasher, Refrigerator, Washer, Dryer, Microwave, Gas Bar-B-Q, Disposal
Exterior
Exterior Feature Sprinkler System, Balcony, Oversized Garage, Tandem Garage
Parking Features Attached
Garage Spaces 4.0
Fence Partial
Utilities Available Natural Gas Available, Electricity Available, Cable Available
View Y/N Yes
View Hills, Plains View, City
Roof Type Composition
Porch Patio, Deck
Garage Yes
Building
Lot Description Cul-De-Sac, Abuts Public Open Space, Outbuildings, House Faces North, Paved
Sewer Public Sewer
Water City
Architectural Style Contemporary
Level or Stories Two
Structure Type Frame,Brick,Stone,Stucco,Wood Siding,Concrete
New Construction false
Schools
Elementary Schools Mitchell
Middle Schools Bell
High Schools Jefferson Dist R-1
School District Jefferson Dist R-1
Others
Acceptable Financing Cash, Conventional, 1031 Exchange
Listing Terms Cash, Conventional, 1031 Exchange
Special Listing Condition Private Owner

NEARBY SCHOOL & BUSINESS
GET MORE INFORMATION