
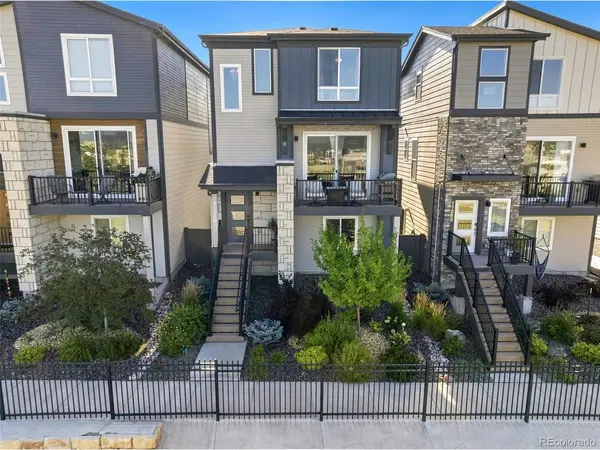

11368 Modern Meadow Colorado Springs, CO 80921

Open House
Sat Sep 05, 10:00am - 1:00pm
UPDATED:
Key Details
Property Type Single Family Home
Sub Type Single Family Residence
Listing Status Active
Purchase Type For Sale
Square Footage 1,851 sqft
Subdivision Midtown At Foothills Farm
MLS Listing ID IRE5193840
Bedrooms 3
Full Baths 1
Half Baths 1
Three Quarter Bath 1
HOA Fees $338/qua
HOA Y/N Yes
Year Built 2019
Annual Tax Amount $3,594
Tax Year 2025
Lot Size 2,178 Sqft
Acres 0.05
Property Sub-Type Single Family Residence
Source ires
Property Description
Inside, approximately $30,000 in kitchen upgrades include soft-close cabinetry, upgraded oven and microwave, under-cabinet lighting, additional outlets above the cabinetry for accent or holiday lighting, and a striking tile backsplash extending to the ceiling with a custom focal design above the cooktop. Additional builder-installed kitchen windows bring in even more natural light.
Warm, timeless finishes continue throughout with granite countertops, upgraded floor-to-ceiling shower tile, modern statement chandeliers, and thoughtfully selected fixtures. Built-in speakers throughout can be used for music or connected to the TV for surround sound, while a dedicated gas line on the back patio makes grilling easy.
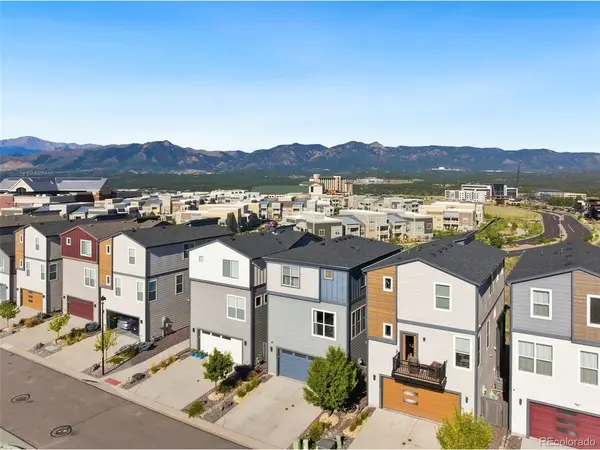
Imagine starting your mornings with coffee and sweeping mountain views, entertaining with the Front Range as your backdrop, and ending the day watching the Colorado sky change over the peaks. Beautifully finished, thoughtfully upgraded, and anything but builder standard - come experience the view and imagine calling this one home.
Location
State CO
County El Paso
Community Midtown At Foothills Farm
Area Out Of Area
Zoning PDZ
Direction From I-25, exit #153 at Interquest Parkway. Go east, turn Left at Federal Drive. The Midtown Collection will be at the corner of Federal and New Life.
Rooms
Basement Slab
Interior
Interior Features Eat-in Kitchen, Open Floorplan, Walk-In Closet(s)
Heating Forced Air
Cooling Central Air
Fireplaces Type None
Appliance Dishwasher, Washer, Dryer, Microwave, Disposal
Exterior
Parking Features Attached
Garage Spaces 2.0
Utilities Available Natural Gas Available, Electricity Available, Cable Available
View Y/N No
Roof Type Composition
Porch Patio
Garage Yes
Building
Lot Description Level
Sewer Public Sewer
Water City
Level or Stories Three Or More
Structure Type Frame
New Construction false
Schools
Elementary Schools The Da Vinci Academy
Middle Schools Challenger
High Schools Academy 20
School District Academy 20
Others
Acceptable Financing Cash, Conventional, VA
Listing Terms Cash, Conventional, VA
Special Listing Condition Private Owner

NEARBY SCHOOL & BUSINESS
GET MORE INFORMATION