
1501 S Seibert, Superior, CO 80027
1501 S Seibert, Superior, CO 80027,Video Tour
1501 S Seibert, Superior, CO 80027
51
See all 50 photos
$1,250,000
Est. payment /mo
4 Beds
4 Baths
3,562 SqFt
New

1501 S Seibert Superior, CO 80027

REQUEST A TOUR If you would like to see this home without being there in person, select the "Virtual Tour" option and your agent will contact you to discuss available opportunities.
In-PersonVirtual Tour

UPDATED:

Key Details

Property Type Single Family Home

Sub Type Single Family Residence

Listing Status Active

Purchase Type For Sale

Square Footage 3,562 sqft

Subdivision Rock Creek Ranch Flg 4A

MLS Listing ID IRE1064393

Bedrooms 4

Full Baths 2

Half Baths 1

Three Quarter Bath 1

HOA Fees $323/ann

HOA Y/N Yes

Year Built 1991

Annual Tax Amount $5,982

Tax Year 2025

Lot Size 0.280 Acres

Acres 0.28

Property Sub-Type Single Family Residence

Source ires

Property Description

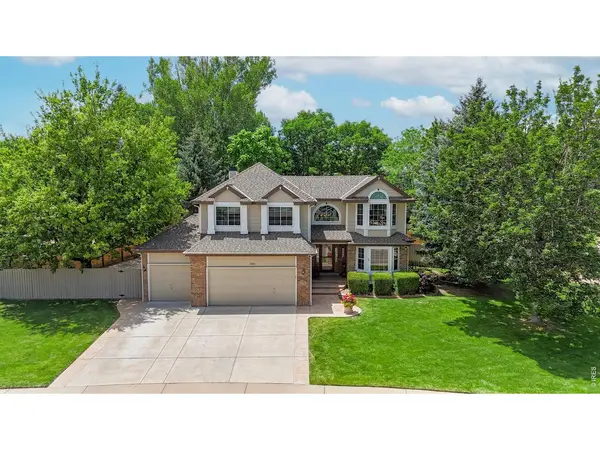
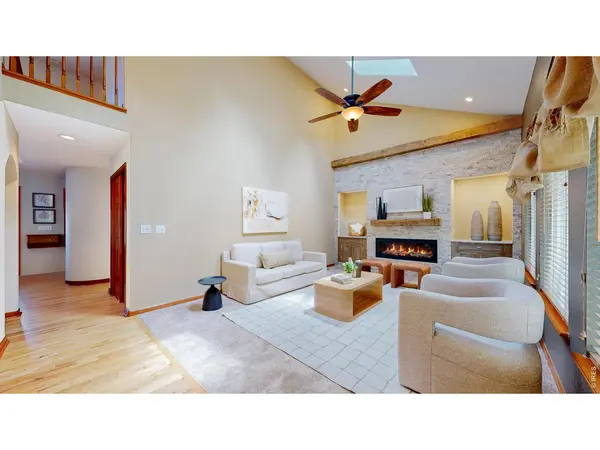
Welcome to this beautifully maintained 4-bedroom, 4-bath home tucked away on a quiet cul-de-sac in the Rock Creek community. Thoughtfully updated and lovingly cared for this home offers the perfect blend of timeless style, everyday comfort and exceptional outdoor living. Step inside to an inviting open floor plan featuring soaring vaulted ceilings, rich hardwood floors and a dedicated home office, ideal for today's lifestyle. The heart of the home is the family room where a custom gas fireplace, stacked stone surround and historic hand-hewn mantel create a warm & welcoming space. The Outdoor Living Space is amazing! Custom designed by Environmental Designs, this backyard retreat has it all. The waterfall is the center-piece of this oasis but the outdoor kitchen, natural gas fire pit, hot tub, mature trees and vibrant gardens make this space feel like a private getaway. Whether you're soaking in the hot tub after a long day or star gazing at night, you'll find that this peaceful setting extends the home's living space well beyond its walls. The spacious kitchen is both beautiful and functional with maple cabinetry, a sophisticated Blomberg stainless steel appliance suite and a generous walk-in pantry. Host a holiday celebration in the formal dining room this year. Upstairs, the primary suite offers a relaxing escape with a luxurious soaking tub, dual vanities and an oversized walk-in closet. Down the hall, 3 additional bedrooms and another full bathroom provide plenty of room for family & guests. The finished lower-level flex space is ideal as a media room, home gym or even a 5th bedroom. A private 3/4 bath adds convenience to this versatile space. Every detail reflects the home's exceptional quality including high-efficiency windows and solid wood doors throughout, an oversized three-car garage with an epoxy-coated floor, and a basketball half-court for more recreational fun. This home is ready for you now, and designed to grow with you.

Location

State CO

County Boulder

Community Rock Creek Ranch Flg 4A

Area Superior

Zoning RES

Direction From McCaslin & Rock Creek Blvd. Follow Rock Creek Blvd to Indiana St. & turn Left. Follow Indiana to Riverbend and turn Right. Follow Riverbend to Seibert and turn Right. 1501 S. Seibert will be on your right.

Rooms

Family Room 1

Basement Partially Finished, Radon Test Available

Interior

Interior Features Eat-in Kitchen, Separate Dining Room, Workshop, Pantry, Walk-In Closet(s), Skylights

Heating Forced Air

Cooling Central Air, Ceiling Fan(s), Attic Fan

Fireplaces Type Gas

Appliance Electric Range, Dishwasher, Refrigerator, Microwave, Gas Bar-B-Q, Disposal, Fire Alarm

Exterior

Exterior Feature Sprinkler System, Hot Tub, Heated Garage, Oversized Garage

Parking Features Attached

Garage Spaces 3.0

Fence Fenced

Community Features Tennis Court(s), Pool, Playground, Park, Trail(s)

Utilities Available Natural Gas Available, Electricity Available

View Y/N No

Roof Type Composition

Improvements No

Porch Patio

Garage Yes

Building

Lot Description Cul-De-Sac, Waterfall

Sewer Public Sewer

Water City

Level or Stories Two

Structure Type Frame,Composition

New Construction false

Schools

Elementary Schools Superior

Middle Schools Eldorado

High Schools Boulder Valley Dist Re2

School District Boulder Valley Dist Re2

Others

HOA Fee Include Common Amenities,Security,Management,Utilities

Acceptable Financing Cash, Conventional, FHA, VA

Listing Terms Cash, Conventional, FHA, VA

Special Listing Condition Private Owner

Virtual Tour https://my.matterport.com/show/?m=AZPZmUg3uhw


Information and Real Estate Services (IRES)
Listed by John Hampshire

NEARBY SCHOOL & BUSINESS

GET MORE INFORMATION

Ryan Harper

Ryan Harper

Broker Associate | License ID: 100043595

+1(720) 821-1820

Name
Phone*
Message

Go tour this home

1501 S Seibert