
312 W Charles Superior, CO 80027

Open House
Sun Sep 13, 1:00pm - 3:00pm
UPDATED:
Key Details
Property Type Single Family Home
Sub Type Single Family Residence
Listing Status Active
Purchase Type For Sale
Square Footage 4,435 sqft
Subdivision Erins Community
MLS Listing ID IRE5487245
Bedrooms 5
Full Baths 1
Half Baths 1
Three Quarter Bath 3
HOA Y/N No
Year Built 2023
Annual Tax Amount $7,999
Tax Year 2025
Lot Size 8,712 Sqft
Acres 0.2
Property Sub-Type Single Family Residence
Source ires
Property Description
Set against protected Boulder open space with trails just outside your door, this remarkable home blends sophisticated design with an effortless Colorado lifestyle. Open the expansive moving glass wall and the home transforms-bringing the outdoors, patio, and open space seamlessly into your living experience.
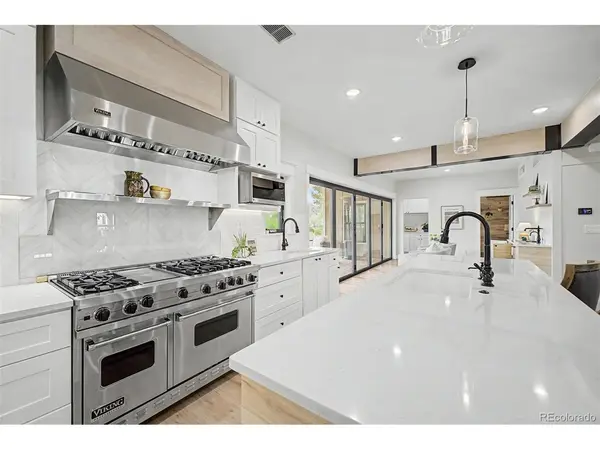
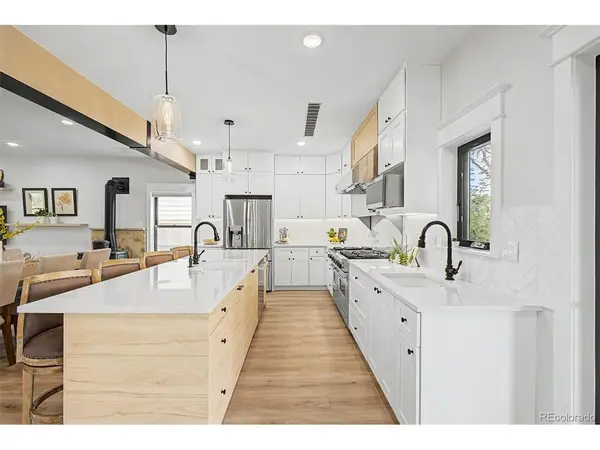
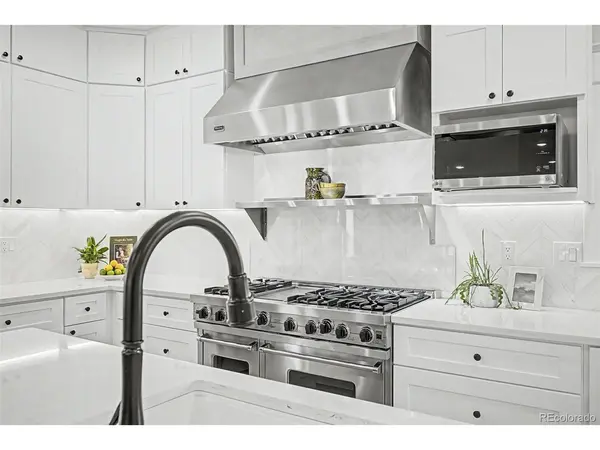
Inside, every detail has been thoughtfully considered. A true chef's kitchen features a **Viking range**, while the beverage bar with **instant hot water** makes entertaining effortless. Step outside to the covered patio and **outdoor kitchen**, designed for long summer evenings and memorable gatherings.
Upstairs, discover a unique **New York brownstone-inspired feel**, with generously sized bedrooms, distinctive colored doors, individual mail slots, charming exterior-style lighting, and ensuite baths throughout. Ideal for guests, multigenerational living, or simply giving everyone their own private retreat.
And then there is the location-**trails at your doorstep, protected open space behind you, shopping and dining nearby, and an easy commute to both Boulder and Denver. A one of a kind Superior location.**
This isn't a cookie-cutter luxury home. **It has personality. It has soul. And it has to be seen in person to truly appreciate what makes it so special.**
**Don't judge this home by the photos. Come experience it. You may find yourself wondering why you waited.**
**312 W. Charles Street - truly a home that must be experienced.** Please see videos!
This is Colorado Living!
Location
State CO
County Boulder
Community Erins Community
Area Suburban Plains
Zoning RR
Rooms
Basement Partially Finished
Interior
Interior Features Eat-in Kitchen, Pantry, Walk-In Closet(s), Kitchen Island
Heating Forced Air
Cooling Central Air
Fireplaces Type Living Room, One
Appliance Dishwasher, Refrigerator, Washer, Dryer, Microwave, Disposal
Exterior
Parking Features Attached
Garage Spaces 2.0
Fence Fenced
View Y/N No
Roof Type Composition
Porch Patio
Garage Yes
Building
Lot Description Paved
Sewer Public Sewer
Water City
Level or Stories Two
Structure Type Frame
New Construction false
Schools
Elementary Schools Monarch K-8
Middle Schools Monarch K-8
High Schools Boulder Valley Dist Re2
School District Boulder Valley Dist Re2
Others
Acceptable Financing Cash, Conventional, FHA, VA
Listing Terms Cash, Conventional, FHA, VA
Special Listing Condition Private Owner
Virtual Tour https://longs-peak-media.aryeo.com/videos/019fba11-5da0-72d6-864b-2756b5018524

NEARBY SCHOOL & BUSINESS
GET MORE INFORMATION